8 Morgan Road
Sold

8 Morgan Road

8 Morgan Road, Canton, CT 06019

$825,000
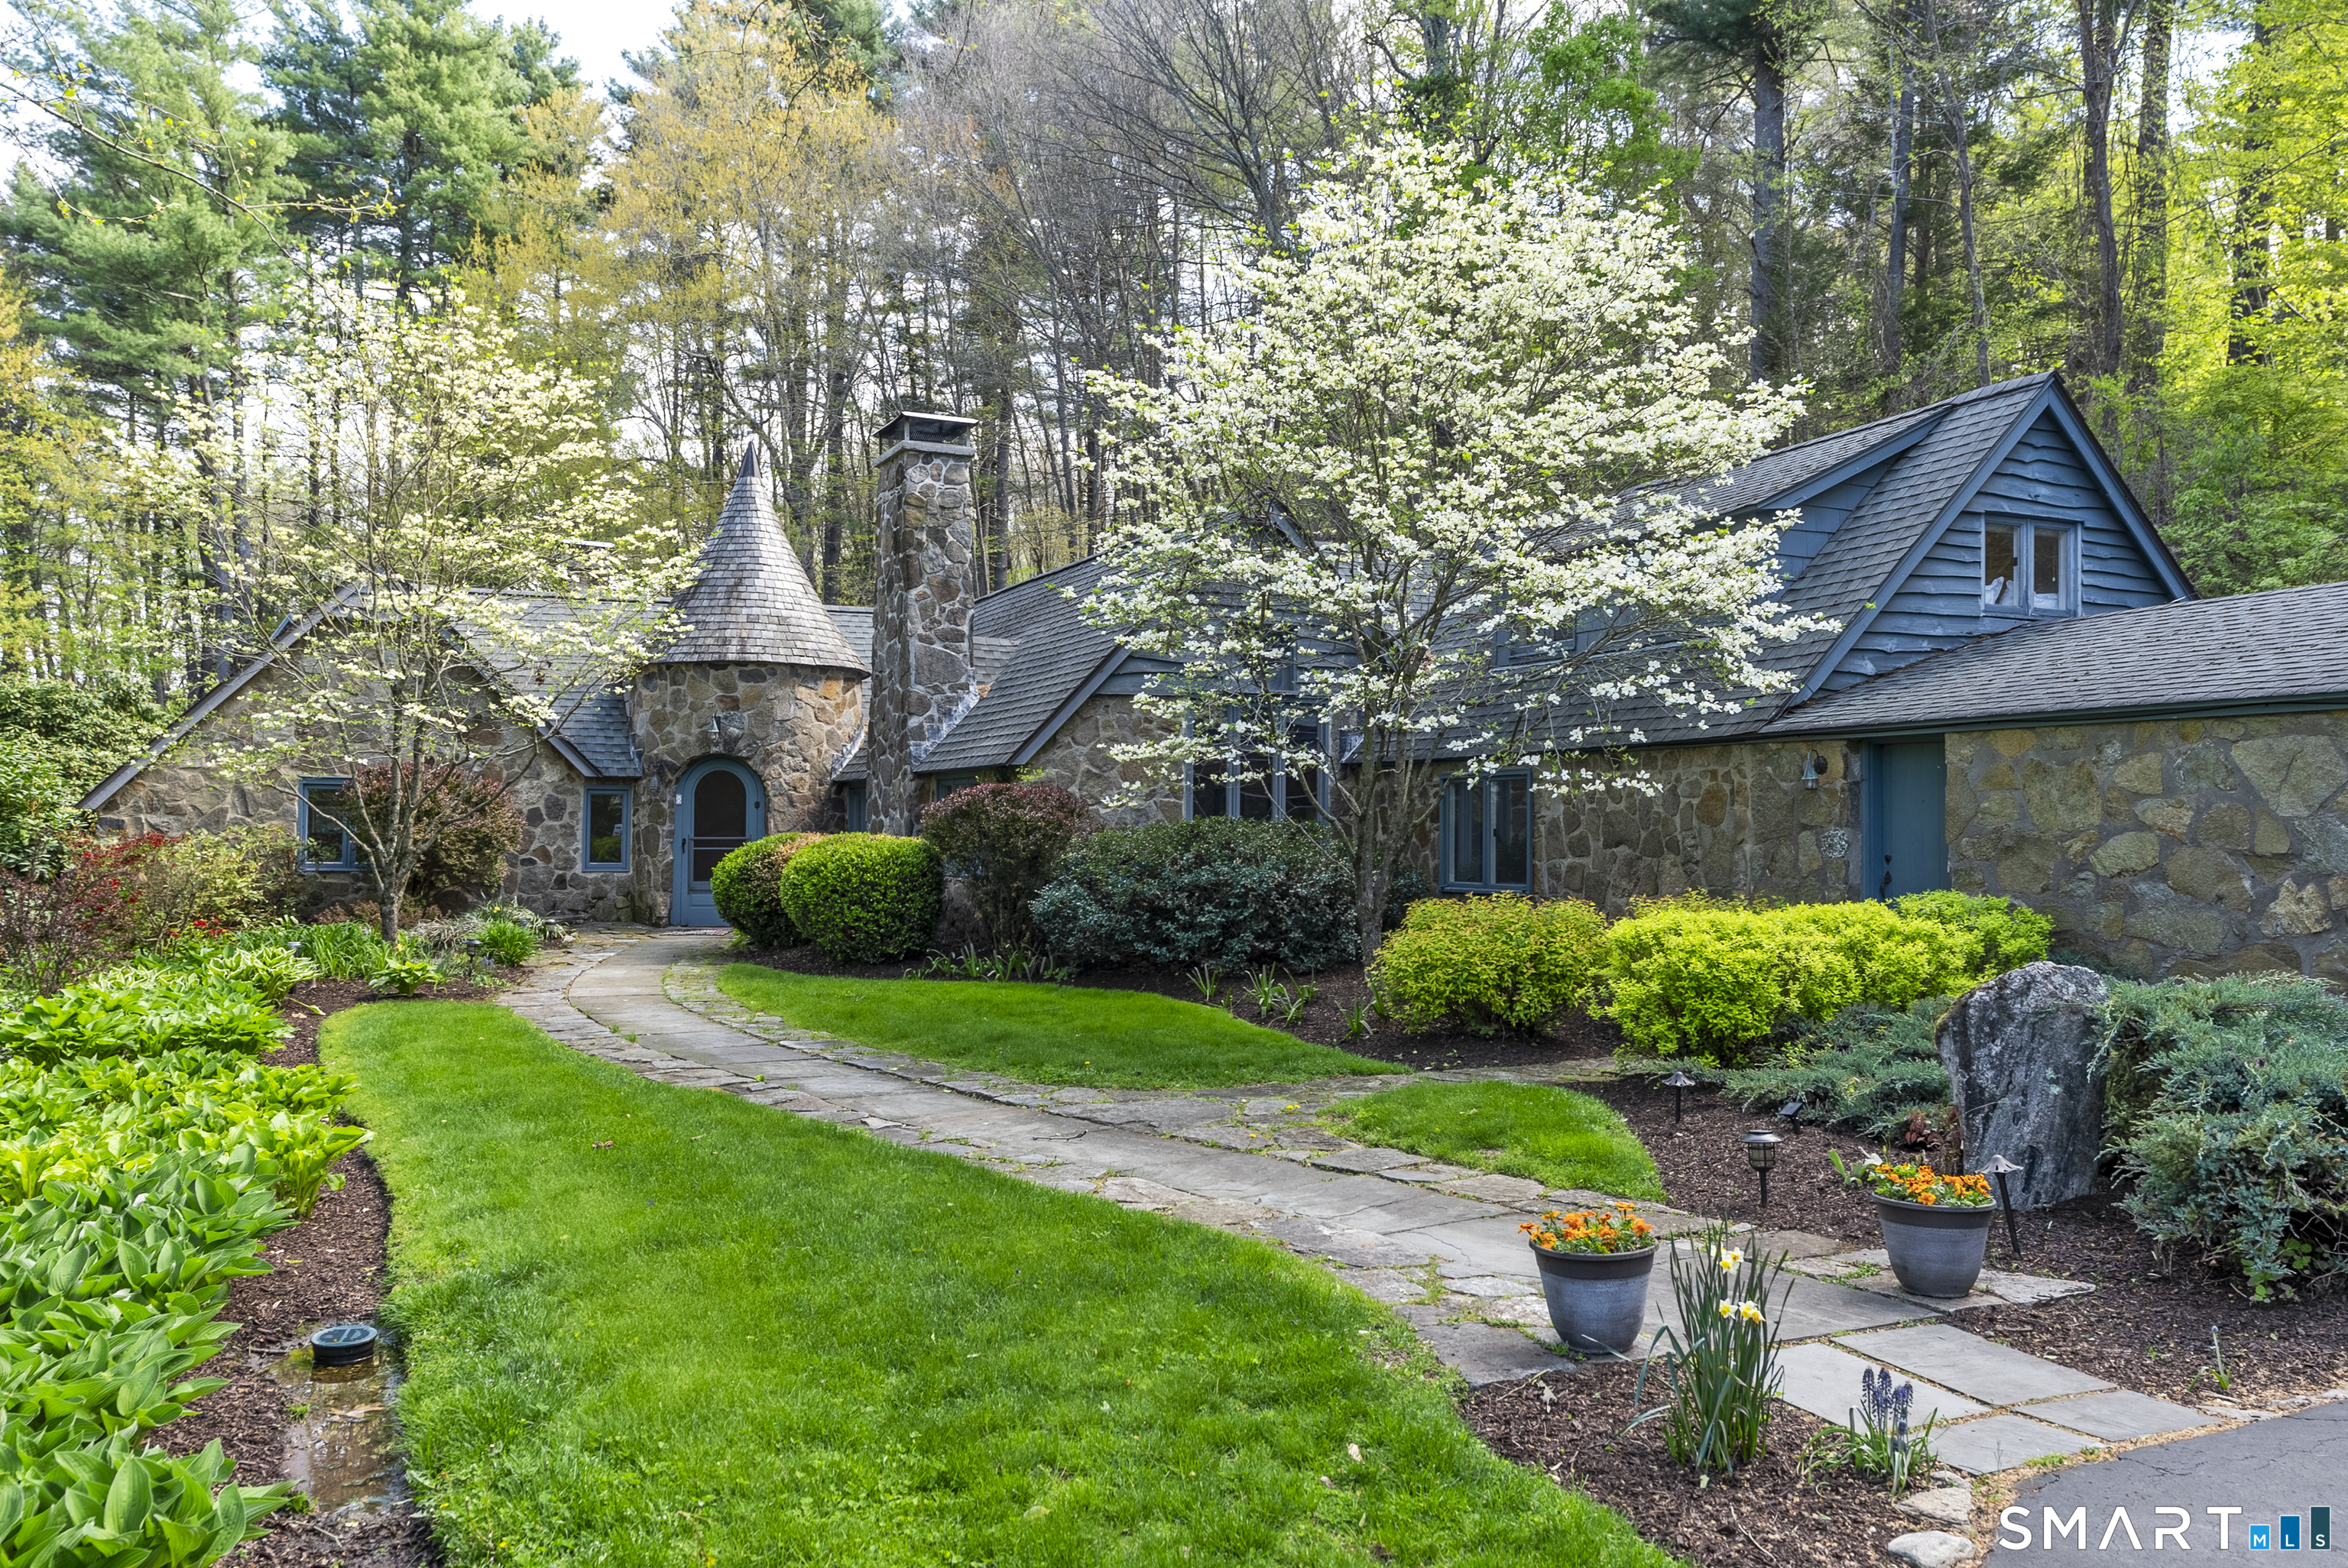
Tucked quietly on two acres of lushly landscaped grounds, this enchanting storybook home offers architectural character, privacy, and lifestyle. Inspired by French Normandy design, it is defined by a turreted entry, hand-laid stonework, and rich detail that feels both timeless and personal. Designed with its natural setting in mind, the home is set back and integrated into the landscape, creating a sense of peace and individuality. Inside, vaulted ceilings with exposed beams, stone fireplaces, stained glass and light-filled spaces create both warmth and scale. Each room has views of lovely trees and perennial gardens. The custom kitchen has been completely reimagined by a local designer, with fine finishes and thoughtful details balancing function with style. Opening effortlessly to the living and dining areas, it suits both everyday living and entertaining. The 1,000 bottle wine cellar adds a special touch. A private primary suite with fireplace offers a quiet retreat, while additional spaces provide flexibility for guests, work, or creative use. Outdoors, a heated pool, stone patios, a babbling brook leading to the koi pond and separate guest house create a private paradise ideal for company or quiet enjoyment. A bird watcher's dream, the property is alive with natural beauty in all seasons. Whether a full-time residence or weekend escape, you'll be just 30 minutes to the airport, a quick ride to Collinsville, the Farmington River, Ski Sundown and everyday conveniences.

2
beds

4
baths

3,123 Sq.Ft. LIVING AREA

2.01 Acres lot

Ellen Sebastian

Ellen Sebastian

Features & Amenities

Interior

  • total bedrooms2
  • Total bathrooms4
  • full bathrooms3
  • half bathroom1
  • Laundry room Main Level
  • APPLIANCES Oven/Range, Microwave, Refrigerator, Dishwasher, Washer, Dryer
  • other interior Features Auto Garage Door Opener, Open Floor Plan

Area & Lot

  • Status Sold
  • Date Sold June 24, 2026
  • Living Area3,123 Sq.Ft.
  • Total Area3,123 Sq.Ft.
  • Lot Area2.01 Acres
  • MLS® ID24173373
  • TypeResidential
  • YEAR BUILT1940
  • NeighborhoodCanton
  • Architecture StylesCottage, Normandy
  • Water FrontageNot Applicable
  • Elementary SchoolCherry Brook Primary
  • High SchoolCanton

Exterior

  • Garage Space1.0
  • water SourcePrivate Well
  • PoolHeated, Safety Fence, In Ground Pool
  • roofAsphalt Shingle, Slate
  • lot featuresSecluded, Level Lot
  • parkingAttached Garage
  • HEAT TYPEHot Air
  • AIR CONDITIONINGCentral Air, Split System, Window Unit
  • sewerSeptic
  • SubstructureConcrete
  • other exterior FeaturesShed, Garden Area, Lighting, Guest House, Stone Wall, Patio

Financial

  • Sales Price$825,000
  • Real Estate Tax $15,562/yr
  • Zoning R-2
View Virtual Tour

Canton

One trip is all it takes to fall in love with the simplicity and aesthetic beauty of this Central Connecticut gem.

Explore

Work With Ellen

For exceptional service and priceless advice, reach out to Ellen Sebastian directly for all your real estate needs in Connecticut. Contact her today to discuss all your real estate needs!

Follow Me on Instagram