71 Woodford Hills Drive
Courtesy of Berkshire Hathaway NE Prop.
Sold

71 Woodford Hills Drive

71 Woodford Hills Drive, Avon, Connecticut 06001

$1,650,000
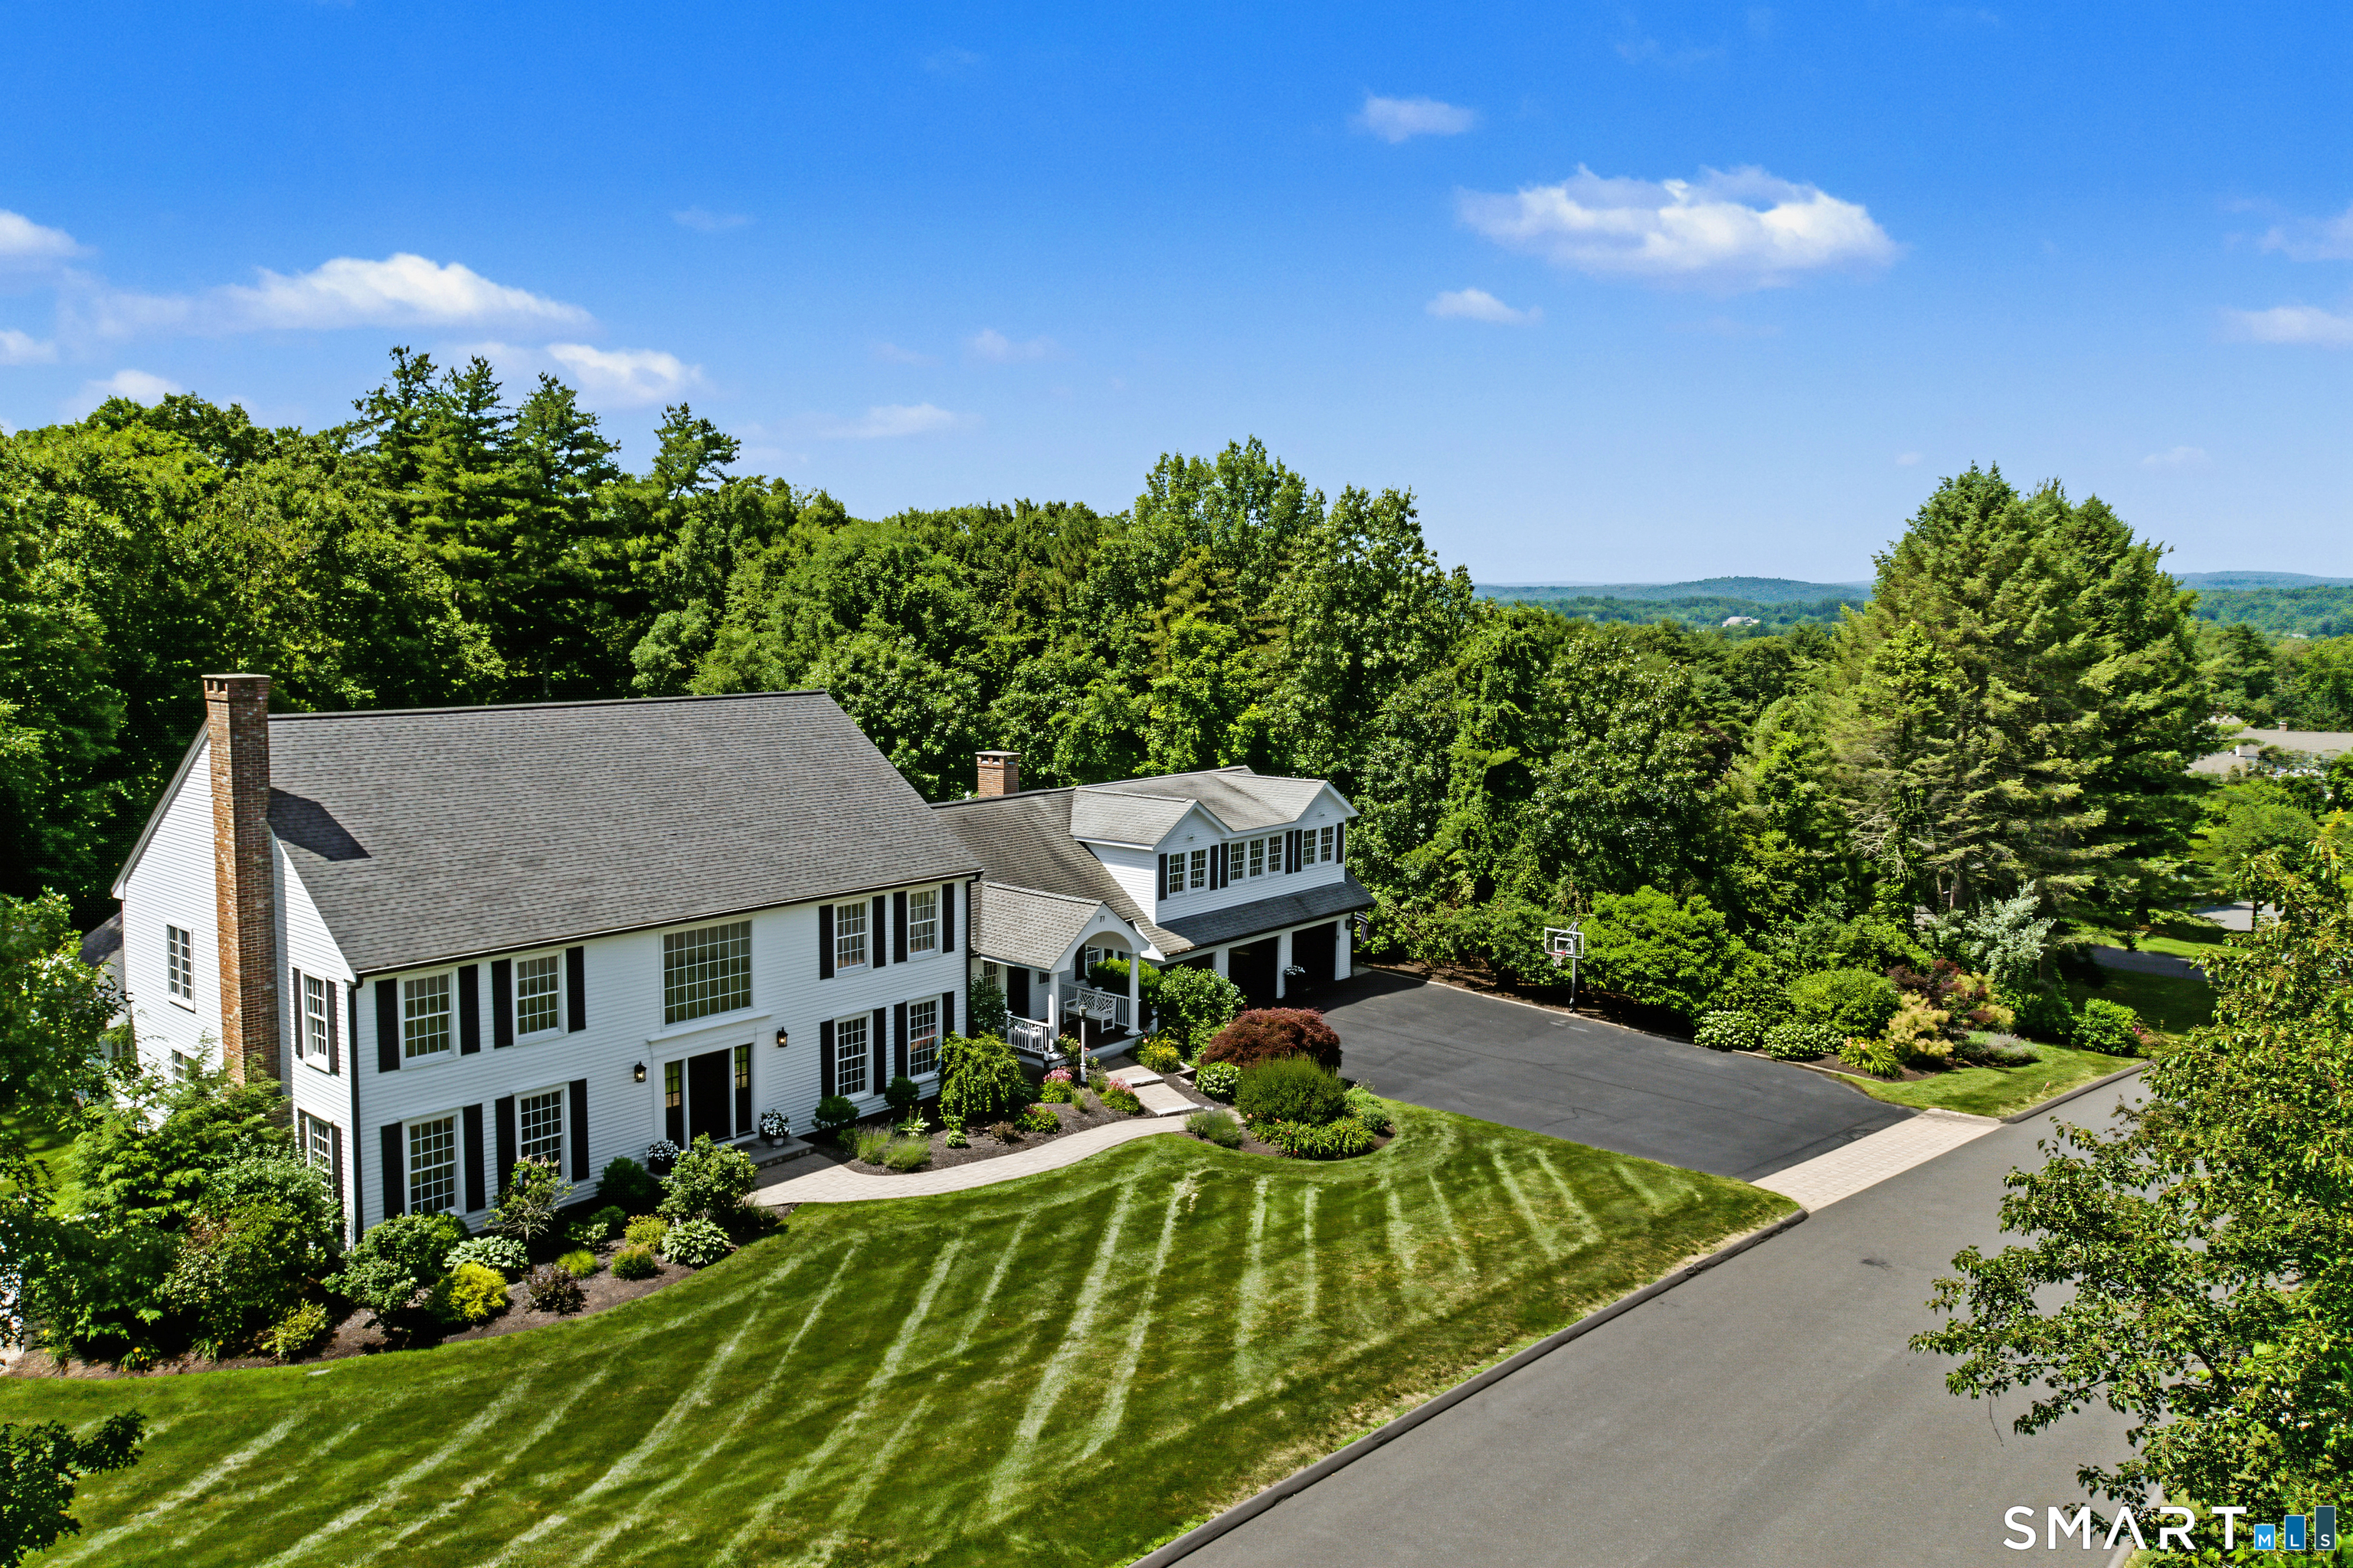
Spectacular manicured grounds w/sweeping lawns & vibrant gardens offer an extraordinary 2.5 acre private setting for this stunning Colonial brimming w/updates.Timeless traditional architecture is beautifully reimagined w/a modern sensibility creating stylish,welcoming interiors & fabulous outdoor living.Natural light fills the open design w/a bright uplifting atmosphere beginning in 2-stry marble foyer opening to exquisite coffered-ceiling DR & serene frpl LR.Refinished hardwood & chic lighting choices throughout.Elevated w/designer finishes,the updated skylit white Kit showcases sleek quartz counters,islnd,& waterfall peninsula.Walk-in pntry,Subzero,Wolf cooktop & pot filler.Generous breakfst rm adjoins striking vaulted ceiling frpl Fam Rm designed for connection w/open staircase to expansive Great Rm & private Study.French drs lead to charming 3 season Sunroom & enchanting outdoor living spaces.Gorgeous gunite pool,expansive terrace,& outdr LR w/built-in stone frpl set the stage for effortless gatherings & exceptional lifestyle.Wine Rm adds another layer of luxury-perfect for entertaining.When it's time to unwind,retreat to 1 of 5 spacious Bdrs,including tranquil main level Primary Suite offering huge wlk-in & indulgent updated bth w/steam shower & soaking tub.4 addt'l bdrs on upper level,all w/hrdwd & walk-ins,2 w/ensuite bths.Fabulous flexibility for recreation or hobbies in fin LL w/game rm,workout area,full bth,& versatile spaces. Comfortable Luxury in prime east Avon!

5
beds

6
baths

7,440 Sq.Ft. LIVING AREA

2.54 Acres lot

Ellen Sebastian

Ellen Sebastian

Features & Amenities

Interior

  • total bedrooms5
  • Total bathrooms6
  • full bathrooms4
  • half bathrooms2
  • Laundry room Main Level
  • APPLIANCES Gas Cooktop, Wall Oven, Microwave, Range Hood, Subzero, Dishwasher, Washer, Dryer, Wine Chiller
  • other interior Features Auto Garage Door Opener, Cable - Available, Open Floor Plan

Area & Lot

  • Status Sold
  • Date Sold August 14, 2026
  • Living Area7,440 Sq.Ft.
  • Total Area7,440 Sq.Ft.
  • Lot Area2.54 Acres
  • MLS® ID24189236
  • TypeResidential
  • YEAR BUILT1989
  • NeighborhoodAvon
  • Architecture StylesColonial
  • Water FrontageNot Applicable
  • Elementary SchoolPine Grove
  • Middle SchoolAvon
  • High SchoolAvon

Exterior

  • Garage Space3.0
  • water SourcePrivate Well
  • PoolGunite, Heated, In Ground Pool
  • roofAsphalt Shingle
  • lot featuresIn Subdivision, Lightly Wooded, Professionally Landscaped
  • parkingAttached Garage
  • HEAT TYPEHot Air
  • AIR CONDITIONINGCeiling Fans, Central Air
  • sewerSeptic
  • SubstructureConcrete
  • other exterior FeaturesPorch-Enclosed, Underground Utilities, Porch, Underground Sprinkler, Patio

Financial

  • Sales Price$1,650,000
  • Real Estate Tax $22,901/yr
  • Zoning RU2A

Avon

A haven for those seeking to escape the hustle and bustle of the city.

Explore

Work With Ellen

For exceptional service and priceless advice, reach out to Ellen Sebastian directly for all your real estate needs in Connecticut. Contact her today to discuss all your real estate needs!

Follow Me on Instagram