46 Balfour Drive
Coming Soon

46 Balfour Drive

46 Balfour Drive, West Hartford, CT 06117

$1,400,000
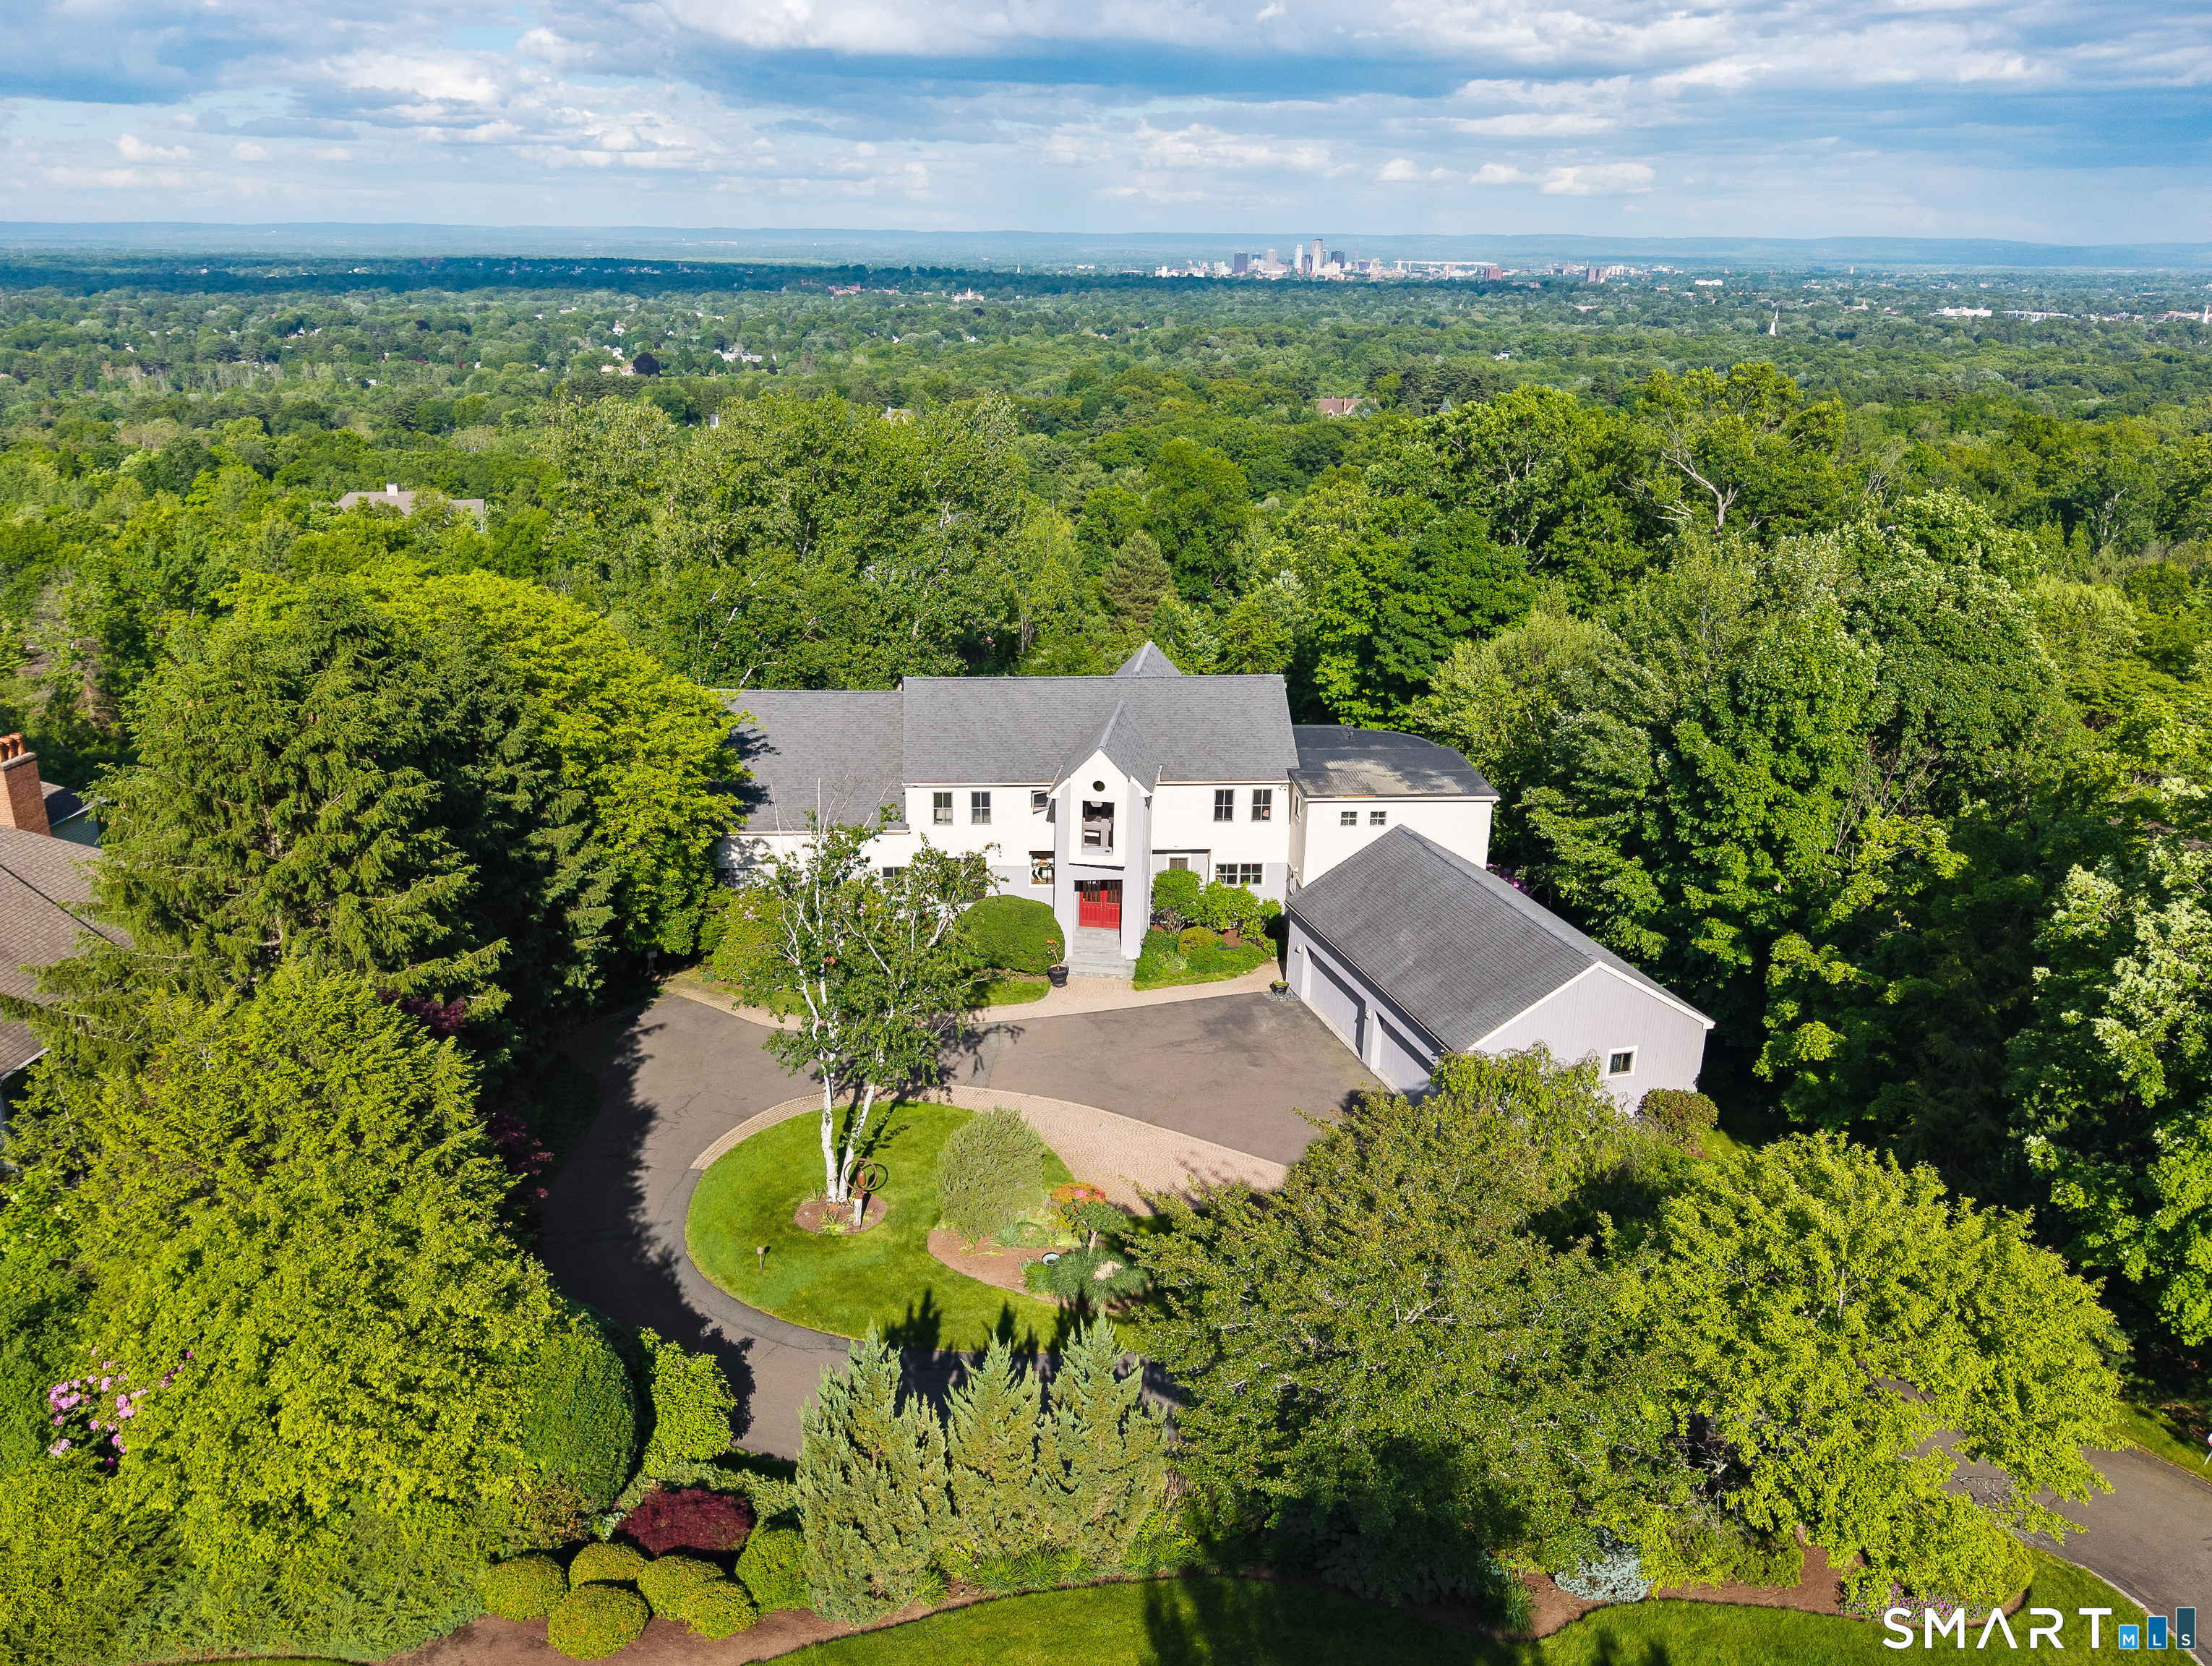
Set high on the mountain in West Hartford, this masterfully designed, custom-built contemporary commands spectacular views of the Hartford skyline and dramatic sunrises that will stir your soul. Designed to embrace its natural surroundings and dramatic vantage point, the home unfolds across more than 8,800 square feet of thoughtfully crafted living space. Walls of glass invite the outdoors in, with changing light throughout the day. The residence was designed for those who appreciate unique art and architecture, privacy, and space. Clean lines, soaring ceilings, and generously scaled rooms create a striking yet comfortable environment for everyday living and memorable entertaining. The floor plan balances openness with intimacy, offering places to gather, celebrate, work, and unwind. Four bedrooms, four full baths, and two half baths, are thoughtfully arranged to provide comfort and flexibility for family and guests. A four-car garage accommodates both collectors and those seeking additional space for hobbies or storage. Nearly 3.000 square feet make up the finished lower level, with oversized media room, game room and gym, also accessed directly from the main level primary suite. There is a wet bar with full-sized refrigerator, a full bath and changing area. Walk directly outside where the grounds are designed to take full advantage of the property's elevated setting. A fabulous in-ground pool and spa invite summer gatherings or private moonlight swims.

4
beds

6
baths

8,817 Sq.Ft. LIVING AREA

1.34 Acres lot

Ellen Sebastian

Ellen Sebastian

Features & Amenities

Interior

  • total bedrooms4
  • Total bathrooms6
  • full bathrooms4
  • half bathrooms2
  • Laundry room Main Level
  • APPLIANCES Trash Compactor, Dishwasher, Dryer, Gas Cooktop, Microwave, Oven, Washer
  • other interior Features Sound System, Central Vacuum, Open Floorplan

Area & Lot

  • Status Coming Soon
  • Living Area8,817 Sq.Ft.
  • Total Area8,817 Sq.Ft.
  • Lot Area1.34 Acres
  • MLS® ID24179588
  • TypeResidential
  • YEAR BUILT1988
  • NeighborhoodWest Hartford
  • Architecture StylesContemporary
  • View DescriptionCity
  • Elementary SchoolPer Board of Ed
  • High SchoolPer Board of Ed

Exterior

  • Garage Space4.0
  • water SourcePublic
  • PoolGunite, Heated, Outdoor Pool, In Ground
  • roofAsphalt
  • parkingGarage Door Opener, Attached
  • HEAT TYPENatural Gas, Forced Air
  • AIR CONDITIONINGCentral Air
  • sewerPublic Sewer
  • SubstructureConcrete Perimeter
  • security FeaturesSecurity System

Financial

  • Sales Price$1,400,000
  • Real Estate Tax $30,662/yr
  • Zoning R-40

Mortgage Calculator

Estimate your monthly mortgage payment, including the principal and interest, property taxes, and HOA. Adjust the values to generate a more accurate rate.

All estimates are provided for informational purposes only. Actual amounts may vary.
$0,000 Your Payment 20 15 65
$0,000 Your Payment

West Hartford

A suburb located in Hartford County.

Explore

Work With Ellen

For exceptional service and priceless advice, reach out to Ellen Sebastian directly for all your real estate needs in Connecticut. Contact her today to discuss all your real estate needs!

Follow Me on Instagram