39 High Street
39 High Street
39 High Street
39 High Street
39 High Street
39 High Street
39 High Street
39 High Street
39 High Street
39 High Street
39 High Street
39 High Street
39 High Street
39 High Street
39 High Street
39 High Street
39 High Street
39 High Street
39 High Street
39 High Street
39 High Street
39 High Street
39 High Street
39 High Street
39 High Street
39 High Street
39 High Street
39 High Street
39 High Street
39 High Street
39 High Street
39 High Street
39 High Street
39 High Street
39 High Street
39 High Street
39 High Street
39 High Street
39 High Street
39 High Street
SEE ALL PHOTOS
39 High Street
39 High Street
39 High Street
39 High Street
39 High Street
39 High Street
39 High Street
39 High Street
39 High Street
39 High Street
39 High Street
39 High Street
39 High Street
39 High Street
39 High Street
39 High Street
39 High Street
39 High Street
39 High Street
39 High Street
39 High Street
39 High Street
39 High Street
39 High Street
39 High Street
39 High Street
39 High Street
39 High Street
39 High Street
39 High Street
39 High Street
39 High Street
39 High Street
39 High Street
39 High Street
39 High Street
39 High Street
39 High Street
39 High Street
39 High Street
For Sale

39 High Street

39 High Street, Canton, CT 06019

$599,000
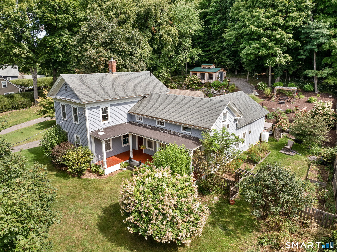
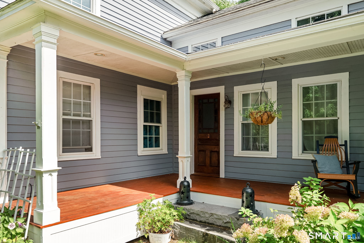
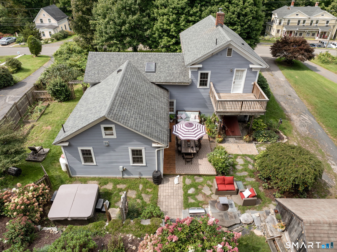
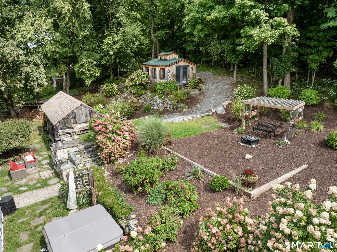
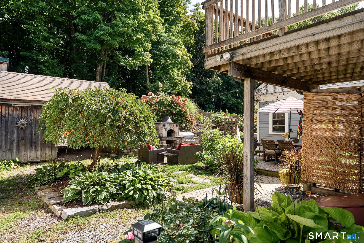
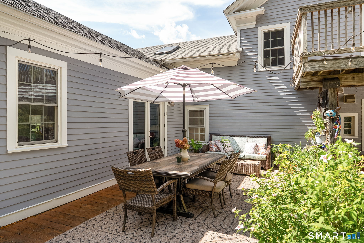
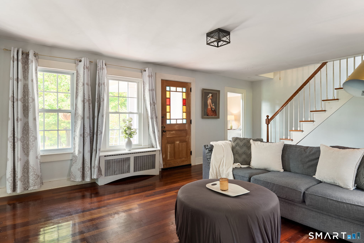
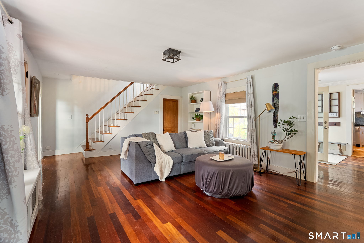
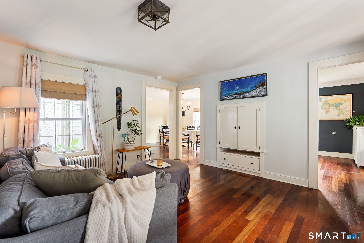
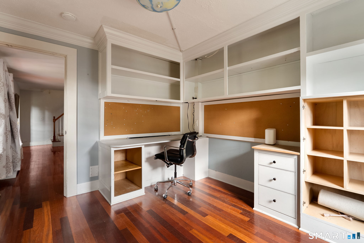
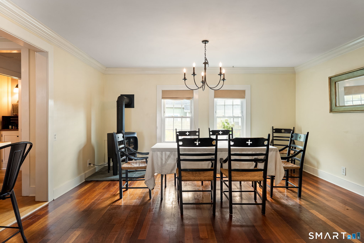
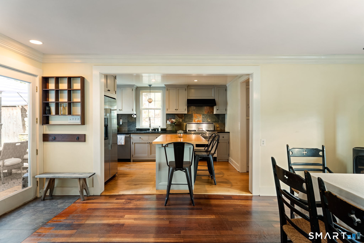
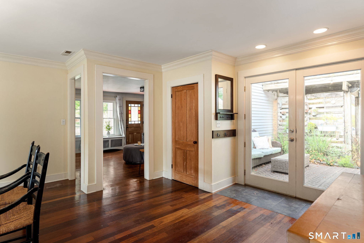
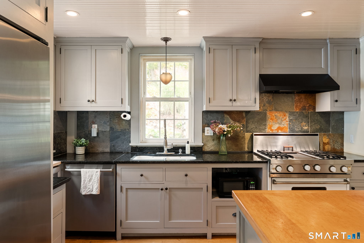
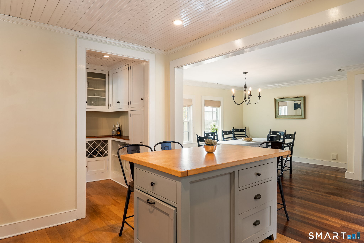
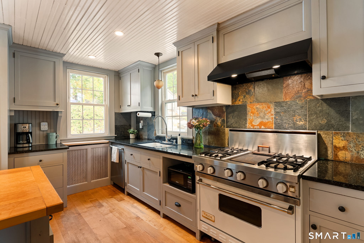
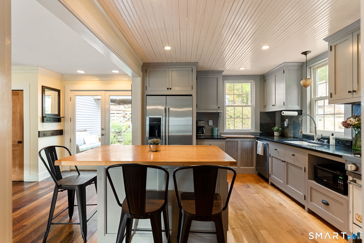
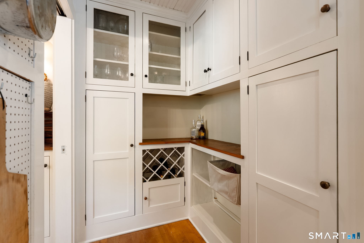
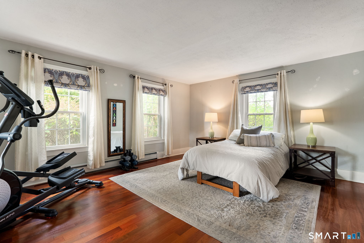
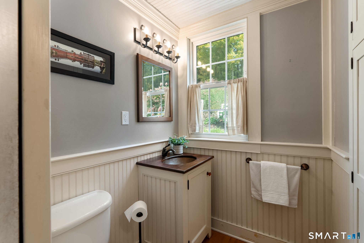
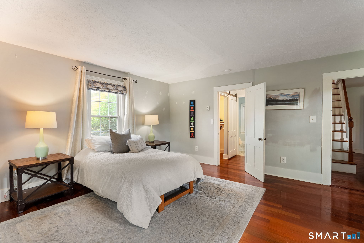
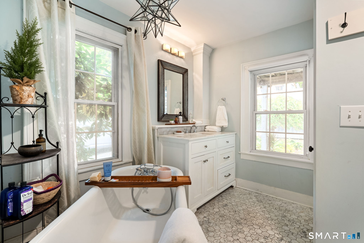
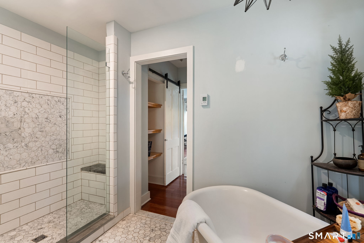
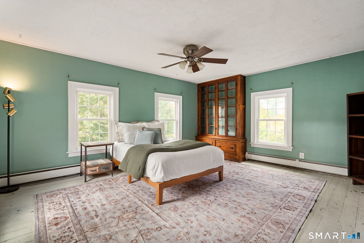
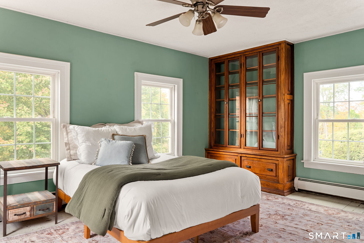
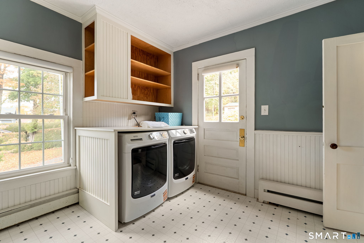
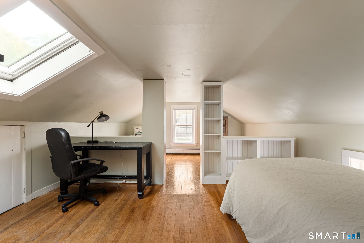
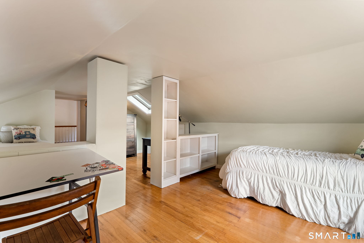
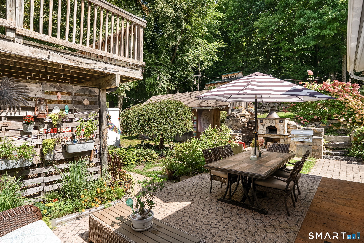
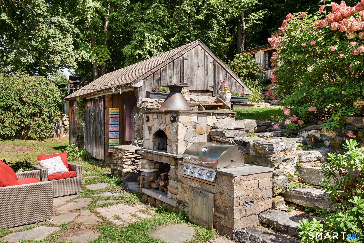
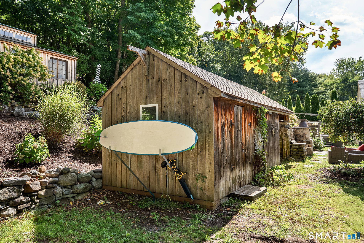
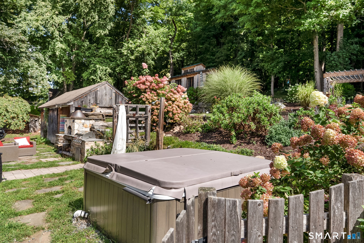
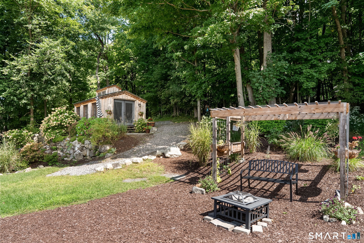
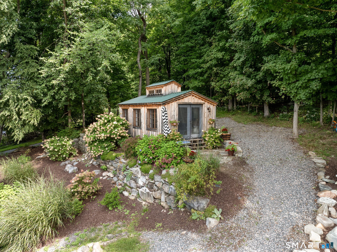
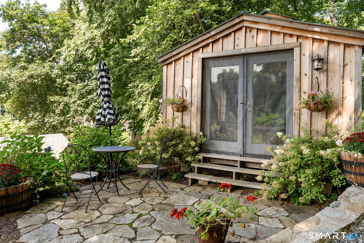
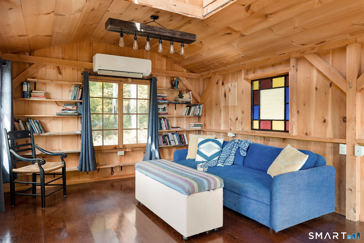
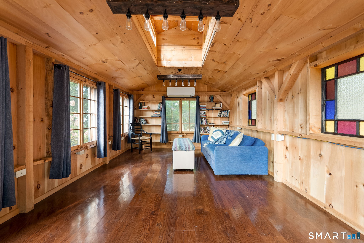
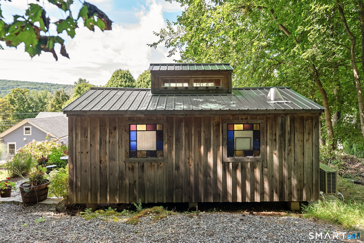
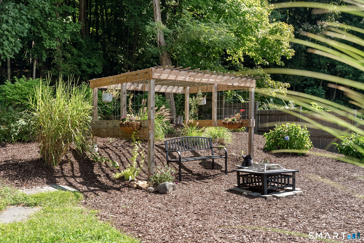
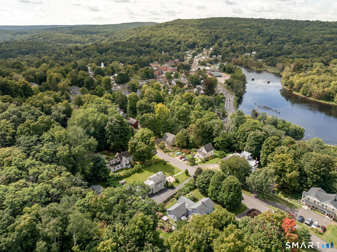
A private acre just above historic Collinsville, a short walk to village shops, restaurants and the Farmington River. Built in 1860, this classic Colonial welcomes you with a covered front porch and antique stained glass front door, and pairs period character with thoughtful updates. Spacious rooms in the main living areas provide an open, comfortable feel. The remodeled kitchen features custom cabinetry, a generous pantry and a striking white Viking range. A propane stove warms the dining room, and French doors open to the deck. The main-level primary suite has its own heat zone and a spa inspired bath with a clawfoot tub, glass-enclosed tiled shower and separate water closet. Another main level bedroom is currently used as a home office. Two large bedrooms, one of which is perfectly set up for sharing, and a full bath with laundry are found on the second level. Outside, the grounds are exceptional. Seating and dining areas, a stone wood-fired pizza oven and grill, a hot tub and an outdoor shower make for easy entertaining and relaxing. Terraced gardens, stone walls and bountiful hydrangeas lead to a pergola and fire pit. Detached, climate-controlled studio with vaulted ceiling, skylight and stained-glass accents is an inspiring 230 sqft office or creative space. A rustic barn-style shed offers storage and a second driveway leads to extra parking. Paddle, fish or bike the Rail Trail, then stroll to the village for dinner. An acre of privacy with village life at your door.

4
beds

3
baths

2,229 Sq.Ft. LIVING AREA

1 Acres lot

Ellen Sebastian

Ellen Sebastian

Features & Amenities

Interior

  • total bedrooms4
  • Total bathrooms3
  • full bathrooms2
  • half bathroom1
  • Laundry room Upper Level
  • APPLIANCES Gas Range, Refrigerator, Dishwasher, Washer, Dryer
  • other interior Features Open Floor Plan

Area & Lot

  • Status For Sale
  • Living Area2,229 Sq.Ft.
  • Total Area2,229 Sq.Ft.
  • Lot Area1 Acres
  • MLS® ID24200302
  • TypeResidential
  • YEAR BUILT1860
  • NeighborhoodCanton
  • Architecture StylesColonial
  • Water FrontageWalk to Water
  • Elementary SchoolCherry Brook Primary
  • Middle SchoolCanton
  • High SchoolCanton

Exterior

  • water SourcePublic Water Connected
  • roofAsphalt Shingle
  • lot featuresRolling
  • HEAT TYPEHot Water
  • AIR CONDITIONINGWindow Unit
  • sewerPublic Sewer Connected
  • SubstructureConcrete, Stone
  • other exterior FeaturesShed, Garden Area, Lighting, Patio

Financial

  • Sales Price$599,000
  • Real Estate Tax $10,920/yr
  • Zoning R-1
image

Schedule a Showing

I would love to show you this beautiful property. Please select your preferred date and time below. I will be in touch shortly to confirm your appointment.

Schedule a Showing

I would love to show you this beautiful property. Please select your preferred date and time below. I will be in touch shortly to confirm your appointment.

Thank you for your interest in 39 High Street, Canton, CT 06019. We are reviewing your request and will be in touch shortly!

Mortgage Calculator

Estimate your monthly mortgage payment, including the principal and interest, property taxes, and HOA. Adjust the values to generate a more accurate rate.

All estimates are provided for informational purposes only. Actual amounts may vary.
$0,000 Your Payment 20 15 65
$0,000 Your Payment

Canton

One trip is all it takes to fall in love with the simplicity and aesthetic beauty of this Central Connecticut gem.

Explore

Work With Ellen

For exceptional service and priceless advice, reach out to Ellen Sebastian directly for all your real estate needs in Connecticut. Contact her today to discuss all your real estate needs!

Follow Me on Instagram