3 Quarterhorse Drive
SEE ALL PHOTOS
3 Quarterhorse Drive
Coming Soon

3 Quarterhorse Drive

3 Quarterhorse Drive, Ellington, CT 06029

$699,999
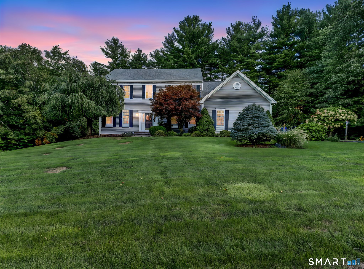
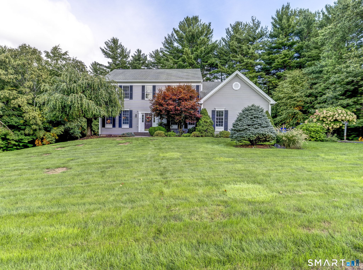
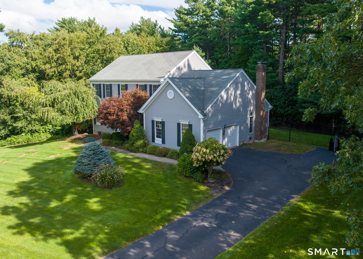
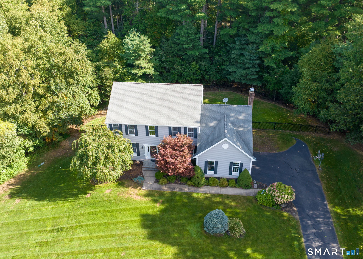
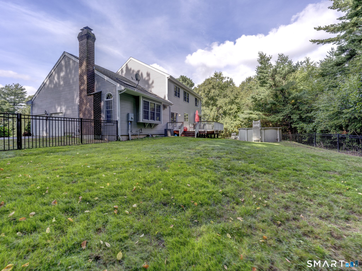
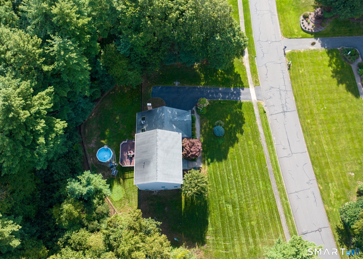
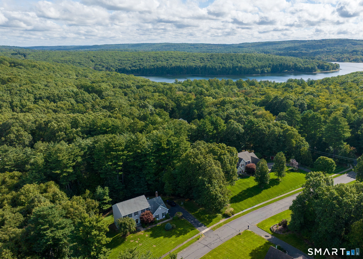
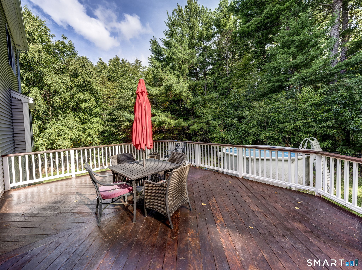
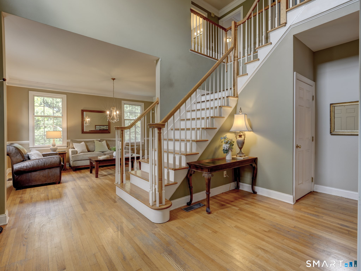
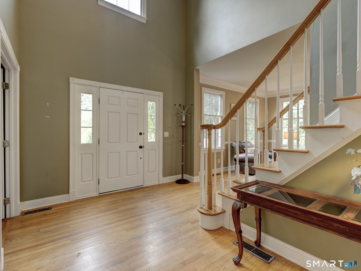
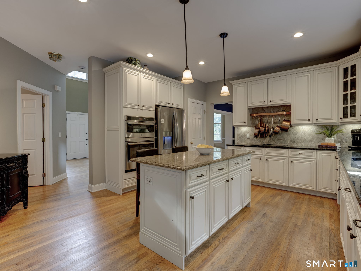
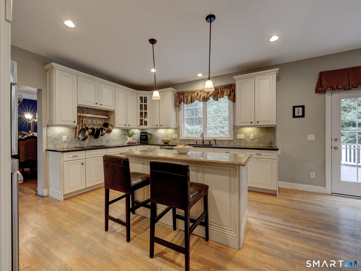
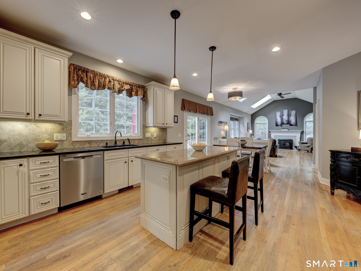
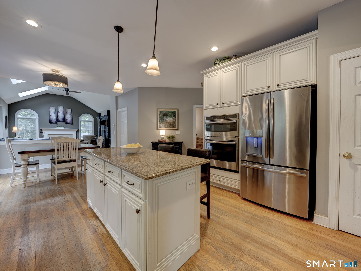
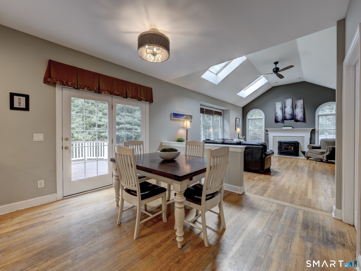
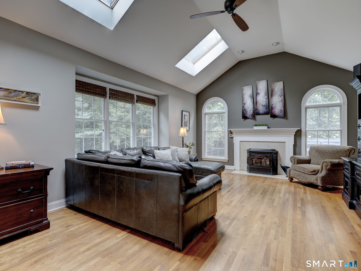
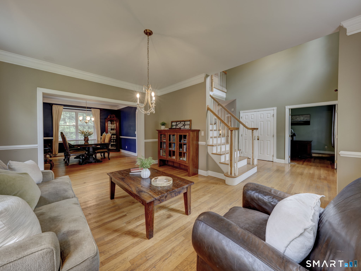
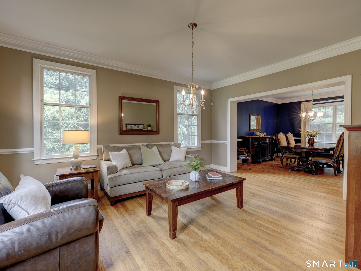
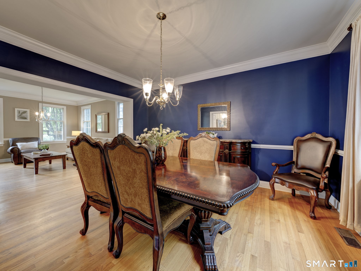
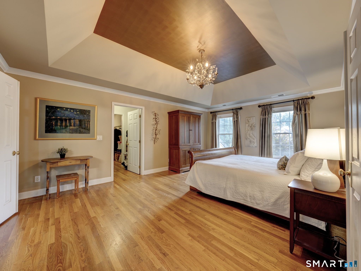
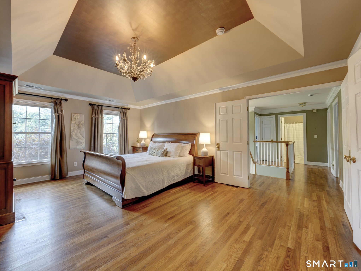
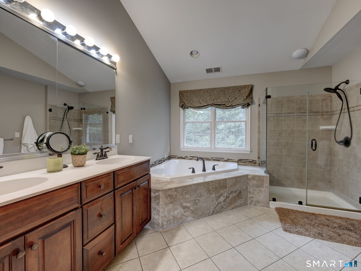
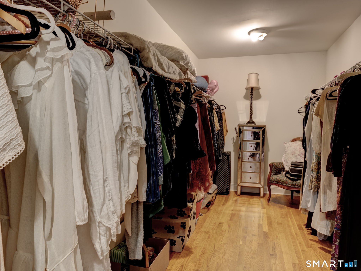
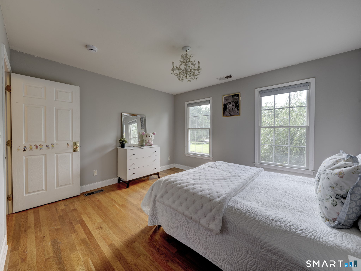
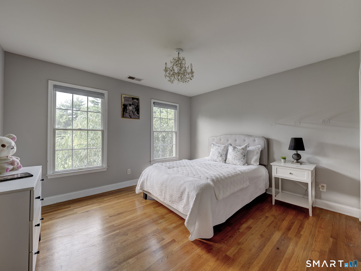
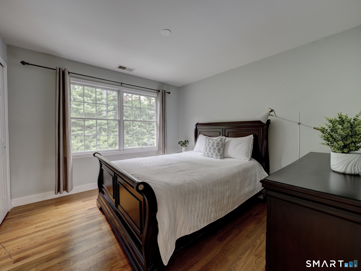
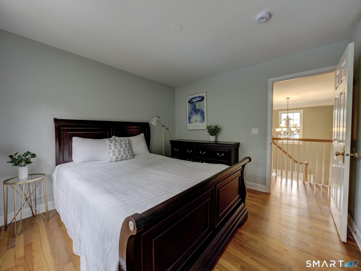
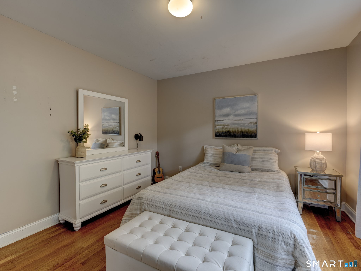
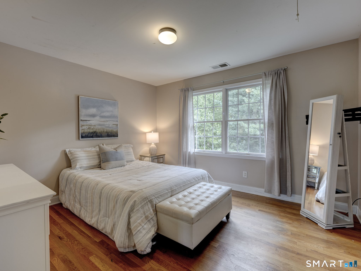
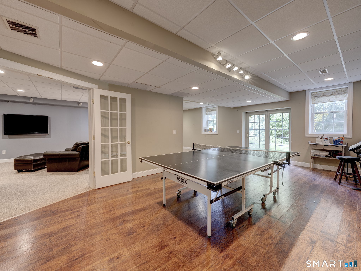
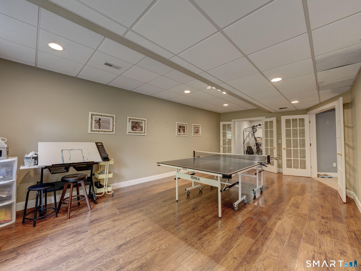
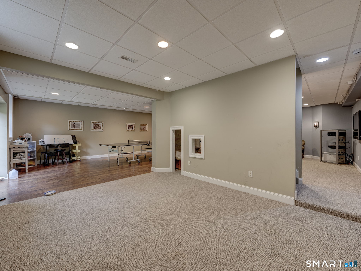
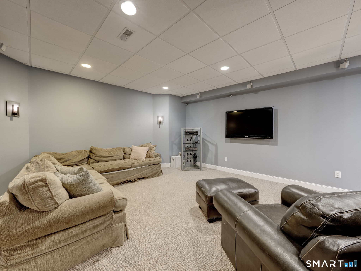
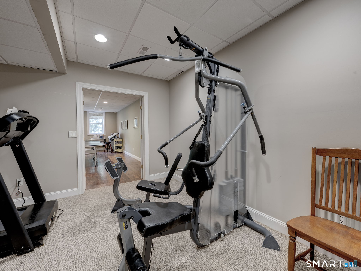
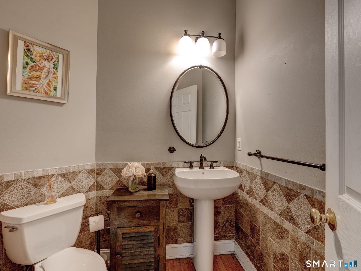
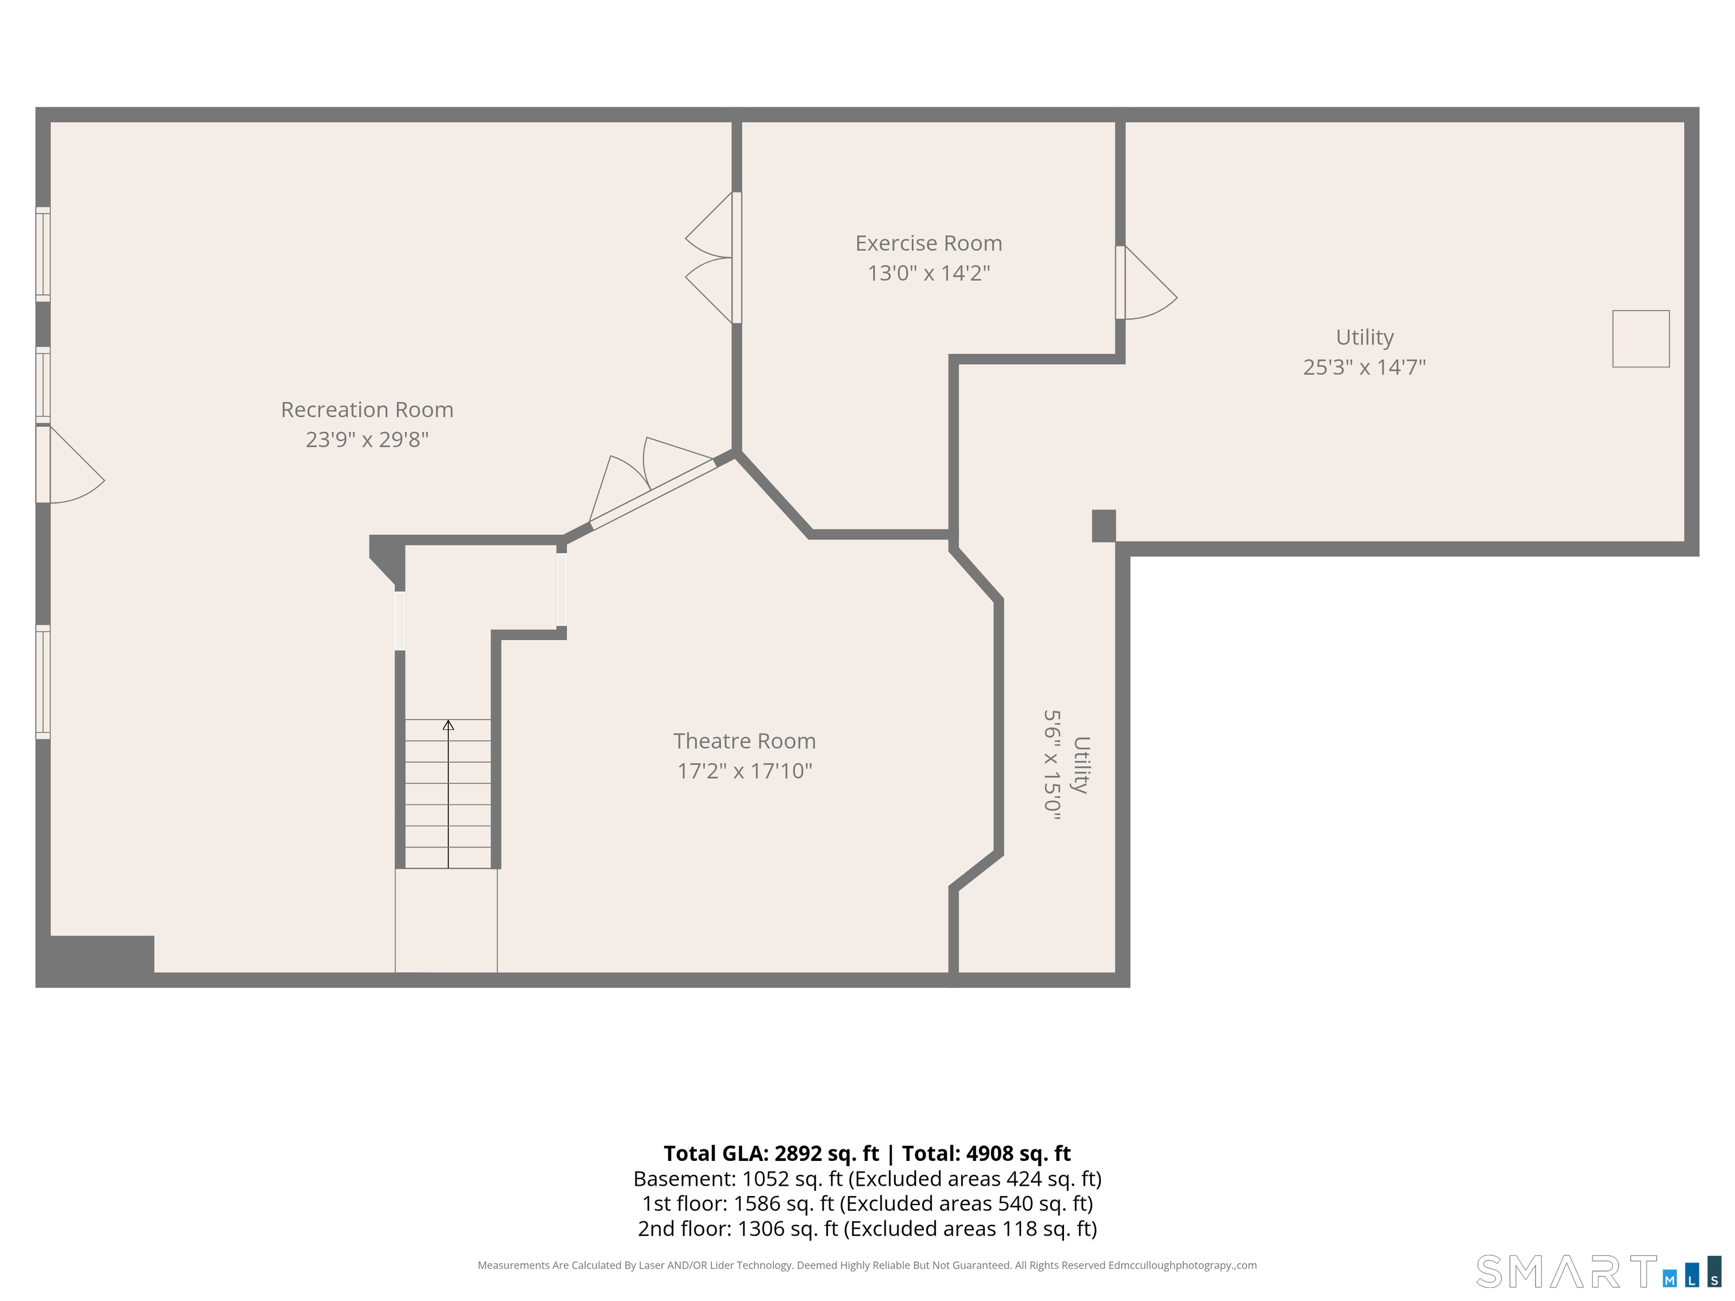
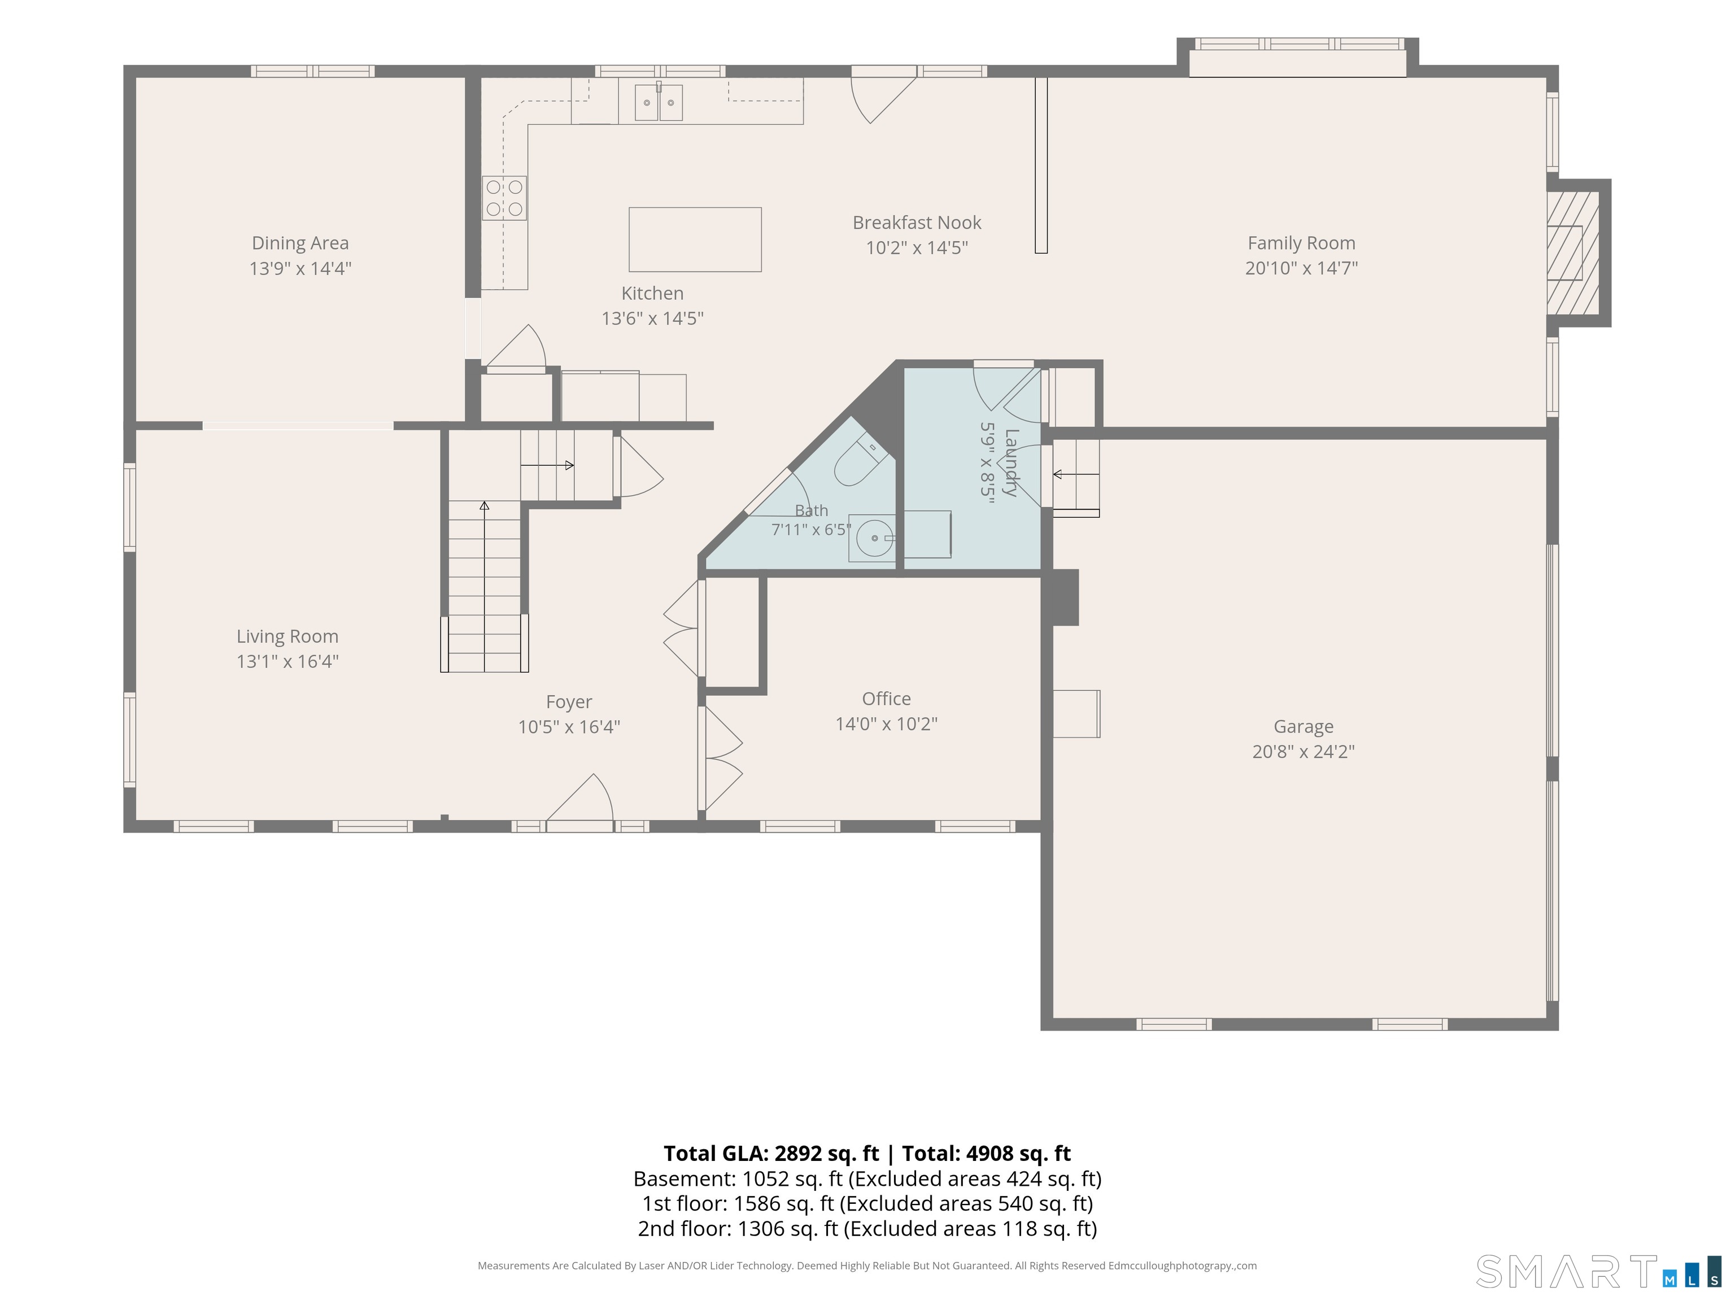
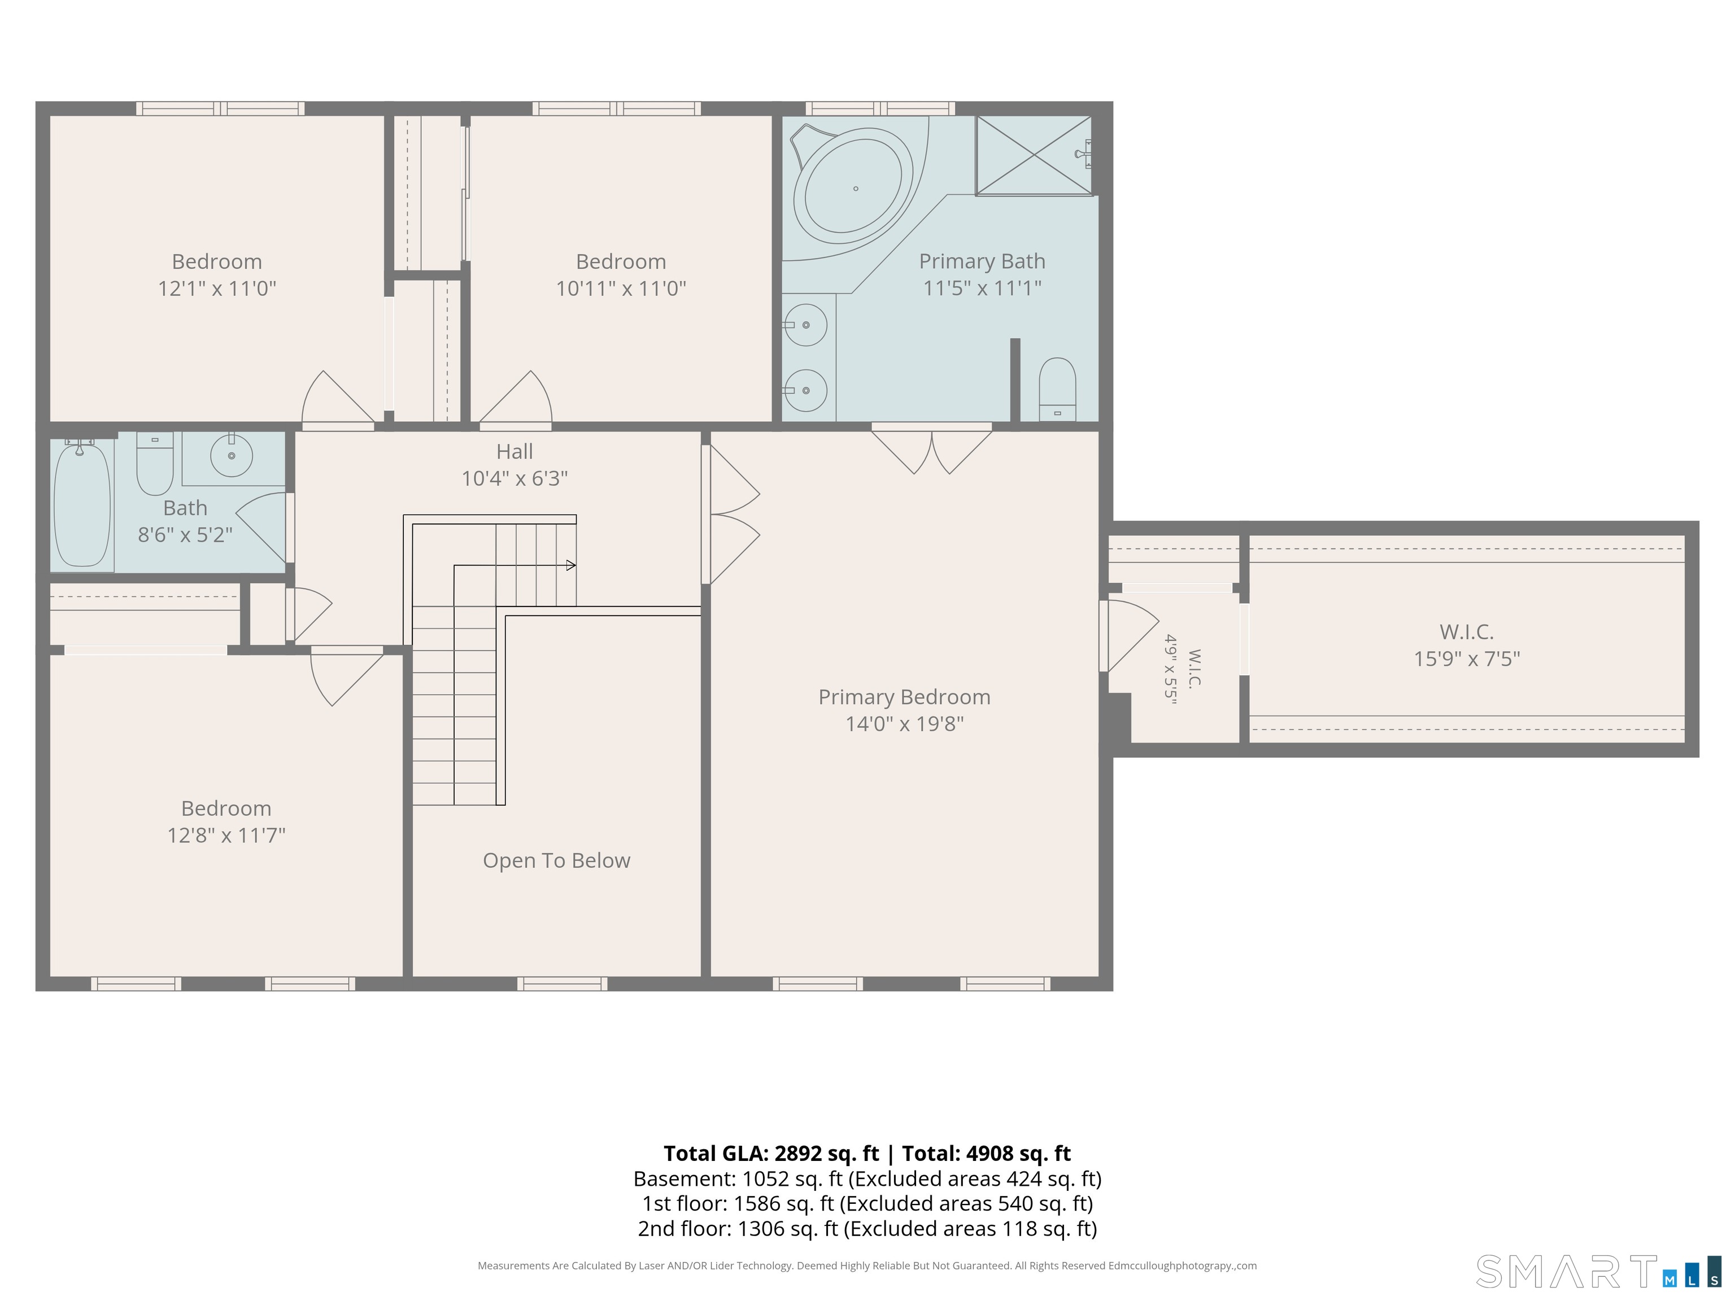
This exceptional Toll Brothers custom build offers unmatched craftsmanship and modern elegance in one of Ellington's most desirable neighborhoods. Hardwood floors and nine-foot ceilings grace the entirety of the home, anchored by a chef's kitchen featuring full-granite countertops and a bright eat-in space that opens directly to an inviting ipe wood deck. The layout flows into an expansive living room defined by soaring vaulted ceilings and is paired with a formal dining room tailored for grand-scale entertaining. The primary suite serves as a private sanctuary, complete with a beautiful en-suite bathroom and an extraordinary walk-in closet. Downstairs, the fully finished walkout lower level-complete with surround sound-offers exceptional versatility for a home theater, gym, or executive suite, opening directly to the side yard. Combining prestige, Toll Brothers quality, and an ideal location, this home represents the pinnacle of Ellington living.

9/26/2026 0:00AM - 2:00PM EDT

9/27/2026 11:00AM - 12:30PM EDT

4
beds

3
baths

4,195 Sq.Ft. LIVING AREA

1.48 Acres lot

Jacob Essig

Jacob Essig

Features & Amenities

Interior

  • total bedrooms4
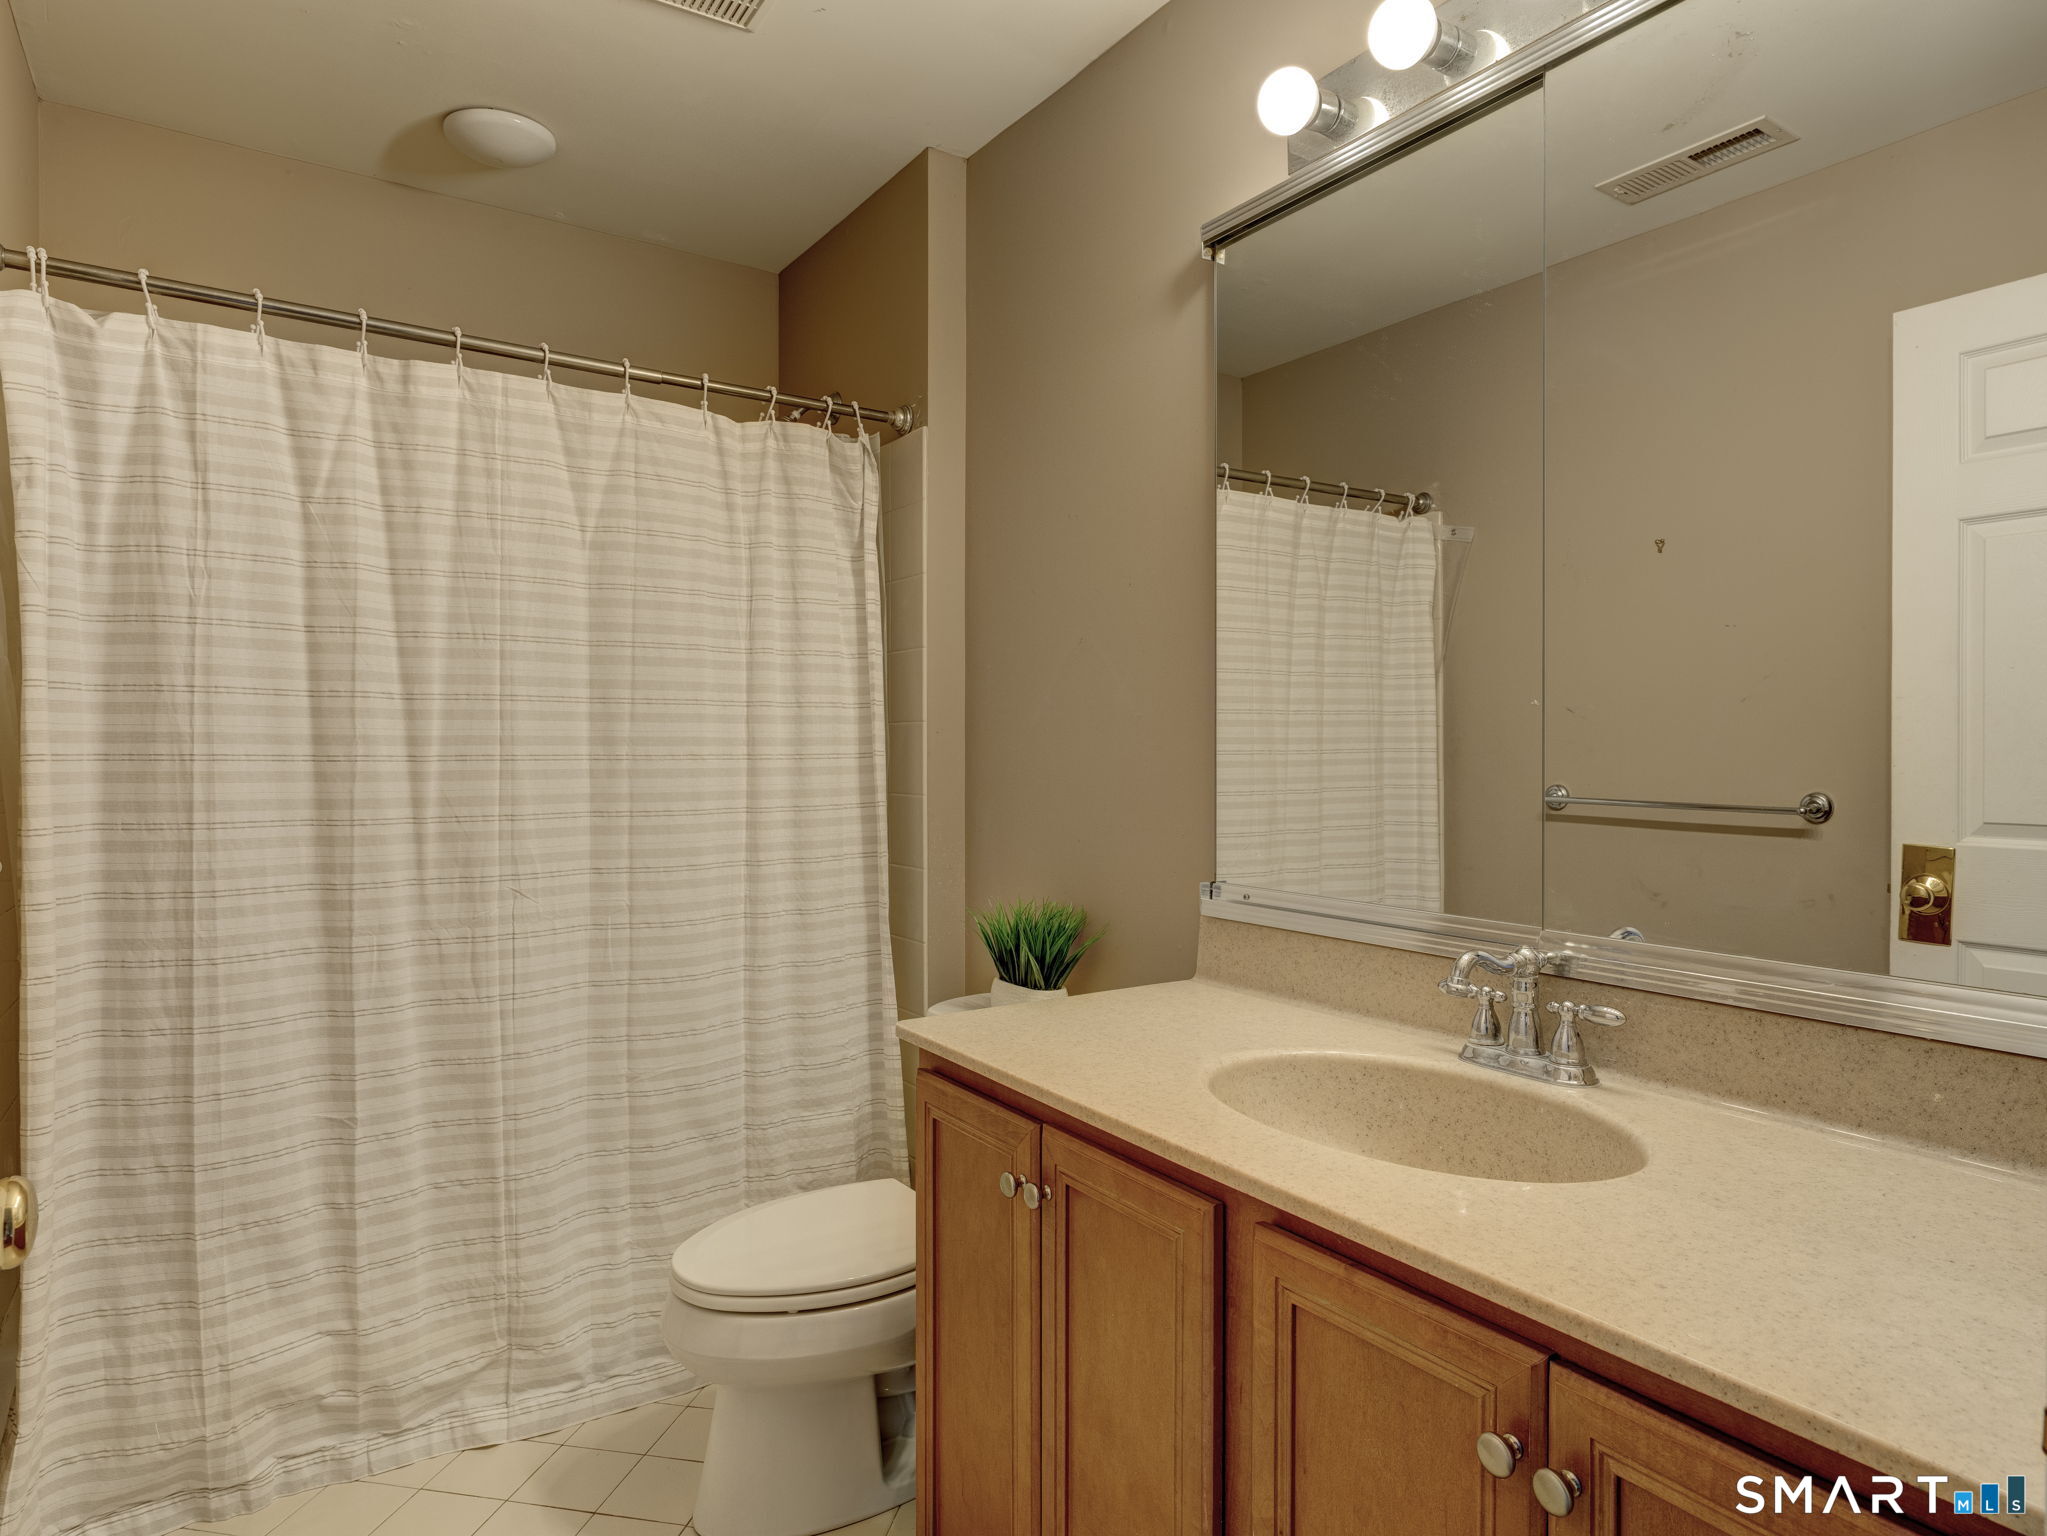
  • Total bathrooms3
  • full bathrooms2
  • half bathroom1
  • Laundry room Main Level
  • APPLIANCES Allowance, Electric Cooktop, Oven/Range, Wall Oven, Microwave, Range Hood, Refrigerator, Dishwasher, Disposal, Washer, Dryer
  • other interior Features Audio System

Area & Lot

  • Status Coming Soon
  • OPEN HOUSE

    9/26/2026 0:00AM - 2:00PM EDT

    9/27/2026 11:00AM - 12:30PM EDT

  • Living Area4,195 Sq.Ft.
  • Total Area4,195 Sq.Ft.
  • Lot Area1.48 Acres
  • MLS® ID24209117
  • TypeResidential
  • YEAR BUILT2006
  • Architecture StylesColonial
  • Water FrontageNot Applicable
  • Elementary SchoolCenter
  • Middle SchoolEllington
  • High SchoolEllington

Exterior

  • Garage Space2.0
  • water SourcePrivate Well
  • PoolAbove Ground Pool
  • roofAsphalt Shingle
  • lot featuresFence - Full
  • parkingAttached Garage
  • HEAT TYPEHot Water
  • AIR CONDITIONINGCentral Air
  • sewerPublic Sewer Connected
  • SubstructureConcrete

Financial

  • Sales Price$699,999
  • Real Estate Tax $11,749/yr
  • Zoning R

Mortgage Calculator

Estimate your monthly mortgage payment, including the principal and interest, property taxes, and HOA. Adjust the values to generate a more accurate rate.

All estimates are provided for informational purposes only. Actual amounts may vary.
$0,000 Your Payment 20 15 65
$0,000 Your Payment

Work With Ellen

For exceptional service and priceless advice, reach out to Ellen Sebastian directly for all your real estate needs in Connecticut. Contact her today to discuss all your real estate needs!

Follow Me on Instagram