187 Elmwood Drive
Sold

187 Elmwood Drive

187 Elmwood Drive, Cheshire, CT 06410

$575,000
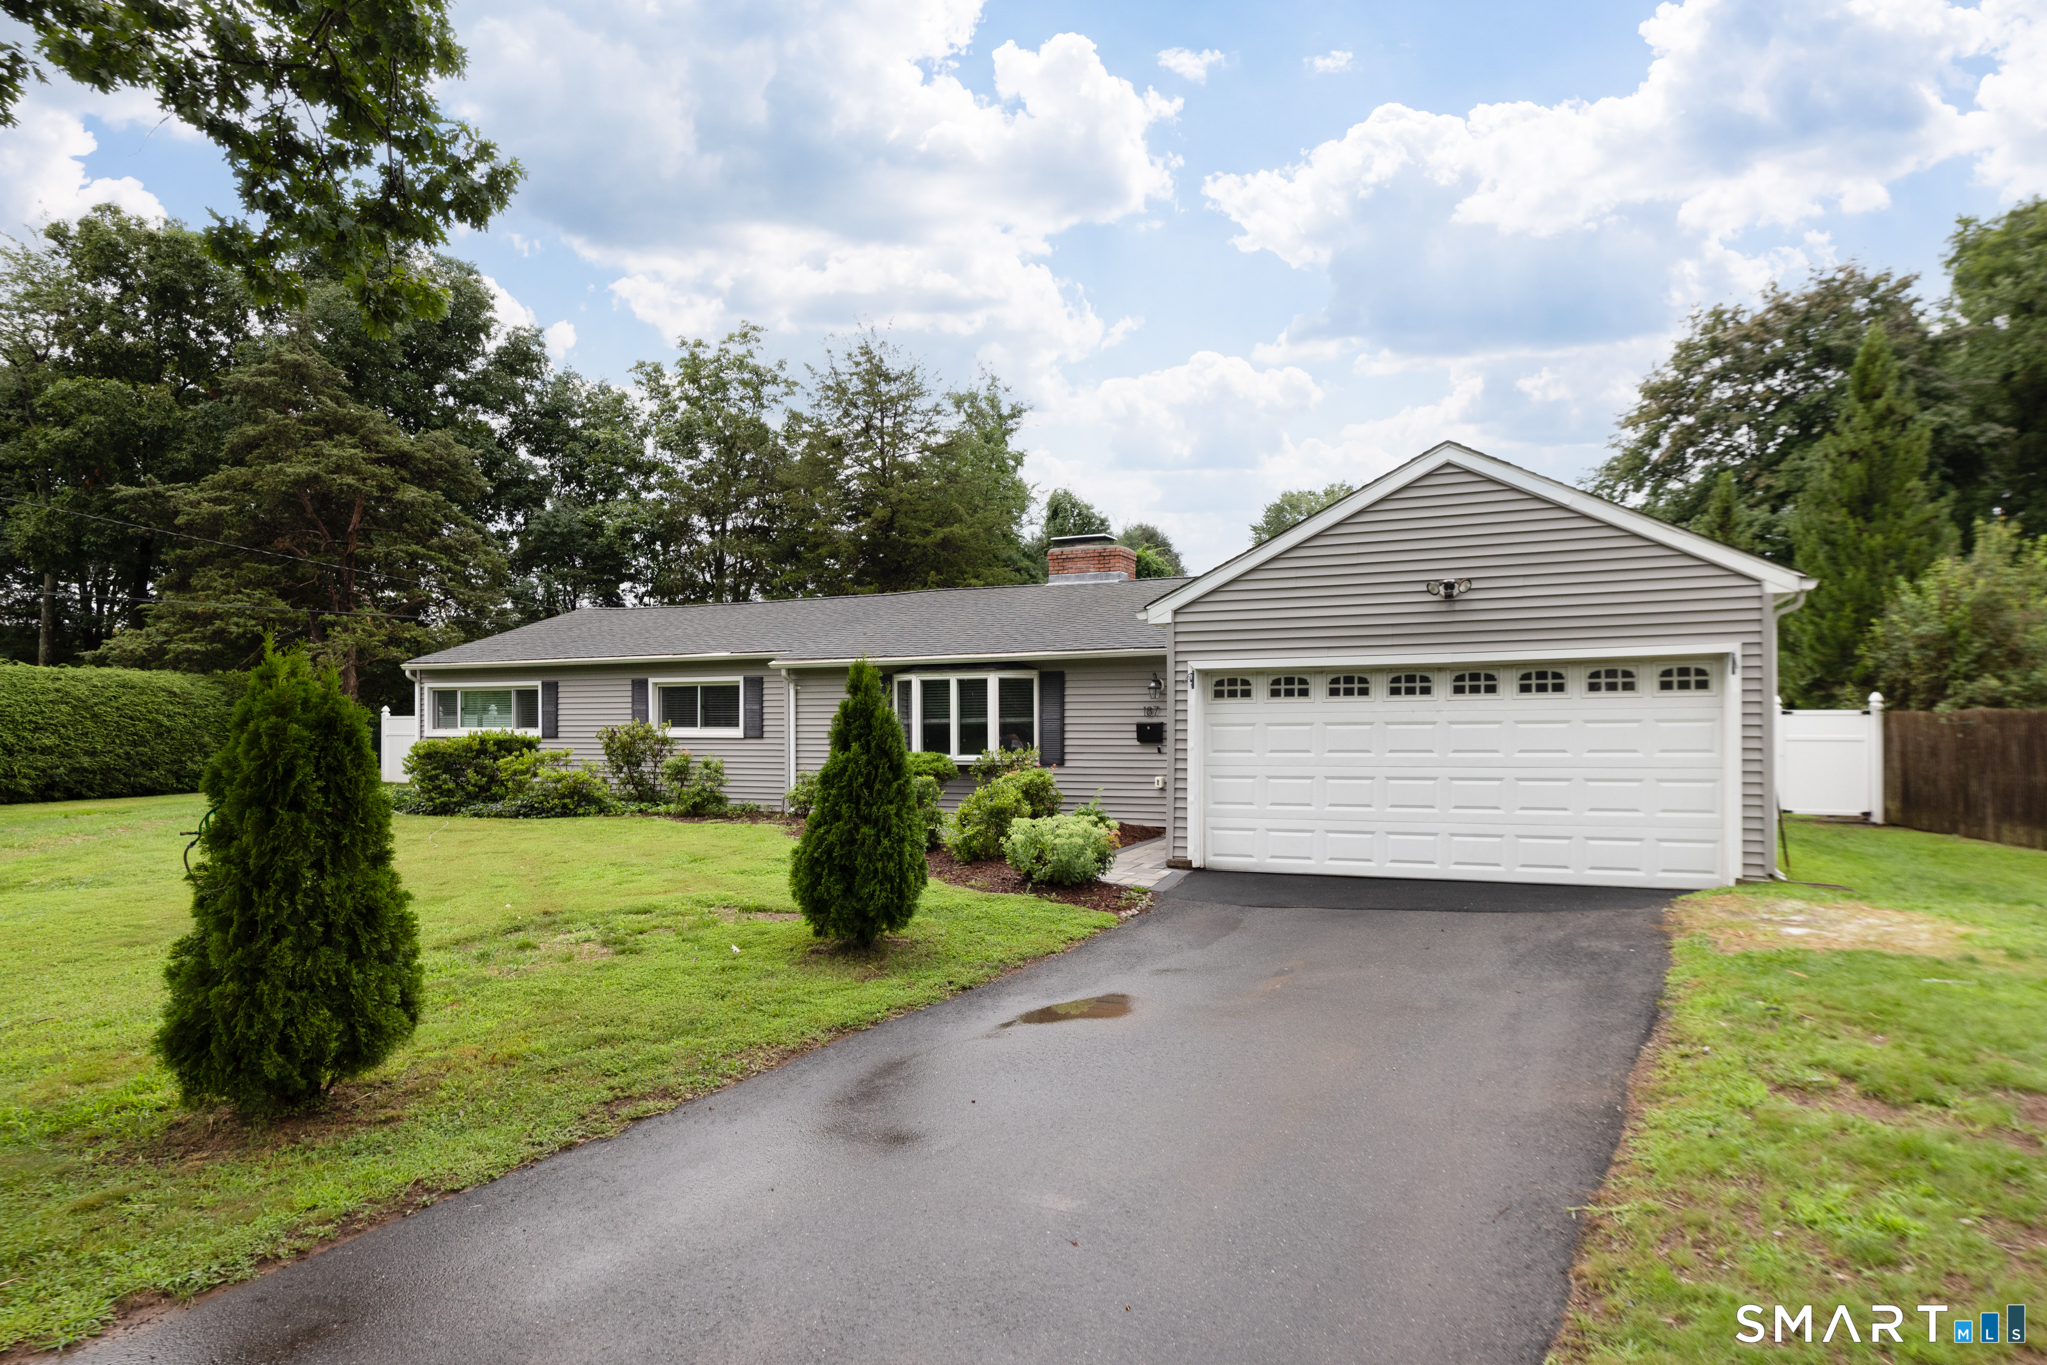
Welcome to 187 Elmwood Drive, a beautifully maintained 3-bedroom, 2-bath ranch tucked away on a quiet, tree-lined street in one of Cheshire's desirable neighborhoods. Offering comfortable one level living, this move-in-ready home features an updated eat-in kitchen with stainless steel appliances, a pantry, and ample cabinet space, along with a spacious living room highlighted by a fireplace, built-ins, and abundant natural light. Freshly painted throughout, the home also offers a bright sunroom overlooking the private, fenced backyard, perfect for relaxing year round. Step outside to enjoy the brand new stone patio (2026), ideal for entertaining or quiet evenings outdoors. A new stone paver walkway with new front door (2026) adds beautiful curb appeal and welcomes you home. The primary bedroom features a walk-in closet and an updated en suite bath, while two additional bedrooms and a second updated full bath provide flexibility for family, guests, or a home office. Main level laundry, an attached two car garage, public water and sewer, and a convenient location just minutes from Cheshire's town center, parks, schools, shopping, and restaurants complete this wonderful home. Agent/Owner. Listing agent has an ownership interest in the property.

3
beds

2
baths

1,437 Sq.Ft. LIVING AREA

0.44 Acres lot

Ellen Sebastian

Ellen Sebastian

Features & Amenities

Interior

  • total bedrooms3
  • Total bathrooms2
  • full bathrooms2
  • Laundry room Main Level
  • APPLIANCES Electric Range, Microwave, Refrigerator, Freezer, Dishwasher, Washer, Electric Dryer
  • other interior Features Auto Garage Door Opener, Open Floor Plan

Area & Lot

  • Status Sold
  • Date Sold September 10, 2026
  • Living Area1,437 Sq.Ft.
  • Total Area1,437 Sq.Ft.
  • Lot Area0.44 Acres
  • MLS® ID24180610
  • TypeResidential
  • YEAR BUILT1952
  • Architecture StylesRanch
  • Water FrontageNot Applicable
  • Elementary SchoolDoolittle
  • Middle SchoolDodd
  • High SchoolCheshire

Exterior

  • Garage Space2.0
  • water SourcePublic Water Connected
  • roofAsphalt Shingle
  • lot featuresFence - Privacy, Fence - Full, Lightly Wooded, Level Lot, On Cul-De-Sac, Professionally Landscaped
  • parkingAttached Garage, Driveway
  • HEAT TYPEBaseboard
  • AIR CONDITIONINGWindow Unit
  • sewerPublic Sewer Connected
  • SubstructureSlab
  • other exterior FeaturesPatio

Financial

  • Sales Price$575,000
  • Real Estate Tax $6,726/yr
  • Zoning R-20

Work With Ellen

For exceptional service and priceless advice, reach out to Ellen Sebastian directly for all your real estate needs in Connecticut. Contact her today to discuss all your real estate needs!

Follow Me on Instagram