156 Red Stone Hill
156 Red Stone Hill
156 Red Stone Hill
156 Red Stone Hill
156 Red Stone Hill
156 Red Stone Hill
156 Red Stone Hill
156 Red Stone Hill
156 Red Stone Hill
156 Red Stone Hill
156 Red Stone Hill
156 Red Stone Hill
156 Red Stone Hill
156 Red Stone Hill
156 Red Stone Hill
156 Red Stone Hill
156 Red Stone Hill
156 Red Stone Hill
156 Red Stone Hill
156 Red Stone Hill
156 Red Stone Hill
156 Red Stone Hill
156 Red Stone Hill
156 Red Stone Hill
156 Red Stone Hill
156 Red Stone Hill
156 Red Stone Hill
156 Red Stone Hill
156 Red Stone Hill
156 Red Stone Hill
156 Red Stone Hill
156 Red Stone Hill
156 Red Stone Hill
156 Red Stone Hill
156 Red Stone Hill
156 Red Stone Hill
156 Red Stone Hill
156 Red Stone Hill
156 Red Stone Hill
156 Red Stone Hill
SEE ALL PHOTOS
156 Red Stone Hill
156 Red Stone Hill
156 Red Stone Hill
156 Red Stone Hill
156 Red Stone Hill
156 Red Stone Hill
156 Red Stone Hill
156 Red Stone Hill
156 Red Stone Hill
156 Red Stone Hill
156 Red Stone Hill
156 Red Stone Hill
156 Red Stone Hill
156 Red Stone Hill
156 Red Stone Hill
156 Red Stone Hill
156 Red Stone Hill
156 Red Stone Hill
156 Red Stone Hill
156 Red Stone Hill
156 Red Stone Hill
156 Red Stone Hill
156 Red Stone Hill
156 Red Stone Hill
156 Red Stone Hill
156 Red Stone Hill
156 Red Stone Hill
156 Red Stone Hill
156 Red Stone Hill
156 Red Stone Hill
156 Red Stone Hill
156 Red Stone Hill
156 Red Stone Hill
156 Red Stone Hill
156 Red Stone Hill
156 Red Stone Hill
156 Red Stone Hill
156 Red Stone Hill
156 Red Stone Hill
156 Red Stone Hill
Coming Soon

156 Red Stone Hill

156 Red Stone Hill, Plainville, Connecticut 06062

$475,000
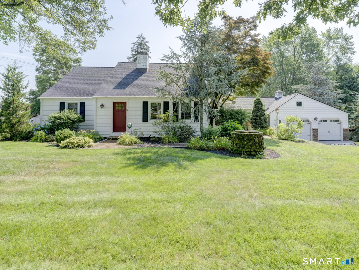
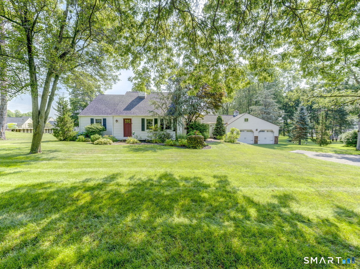
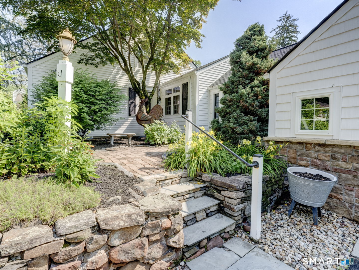
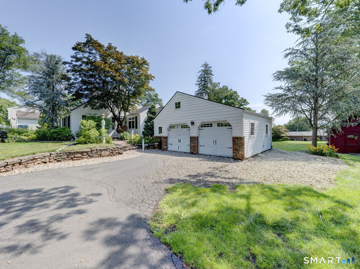
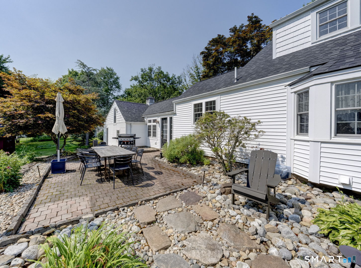
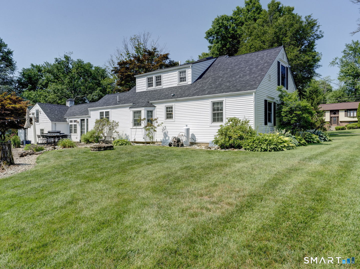
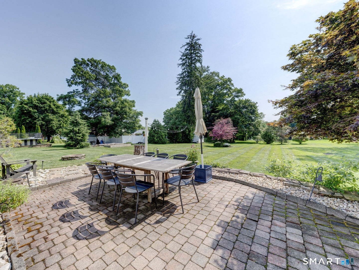
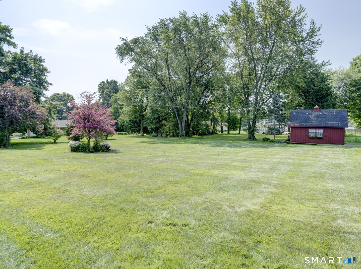
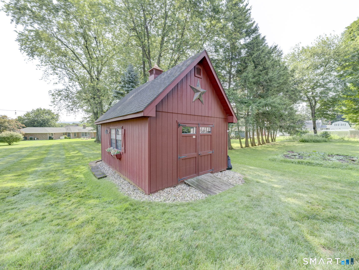
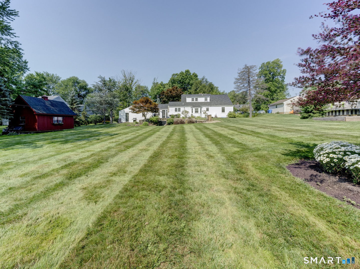
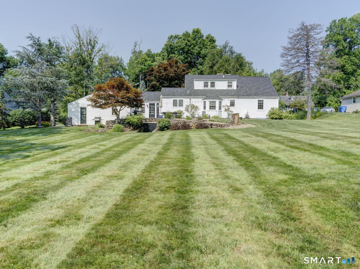
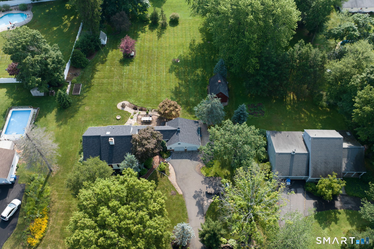
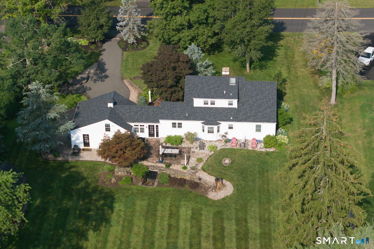
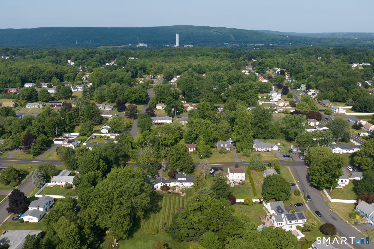
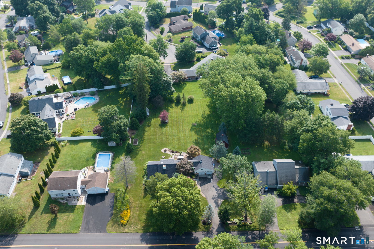
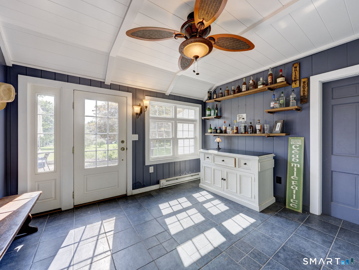
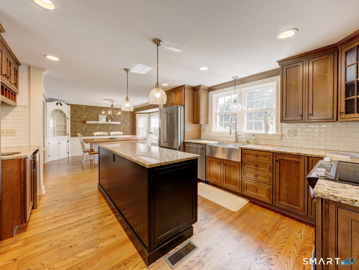
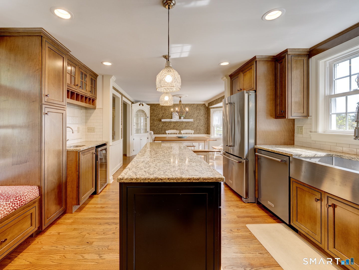
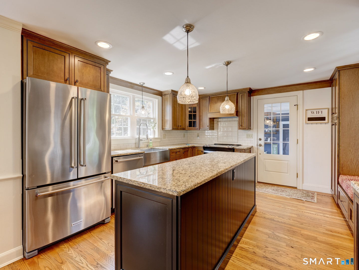
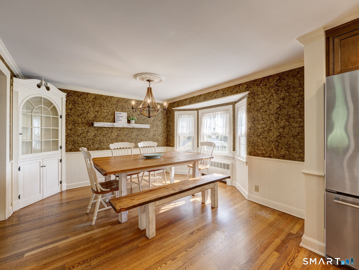
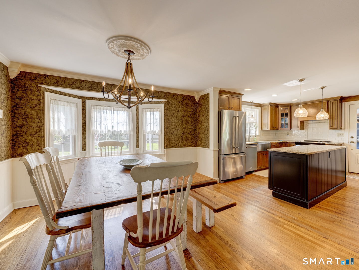
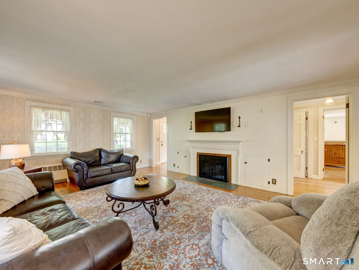
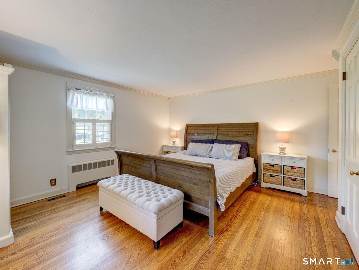
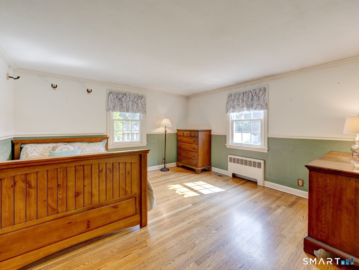
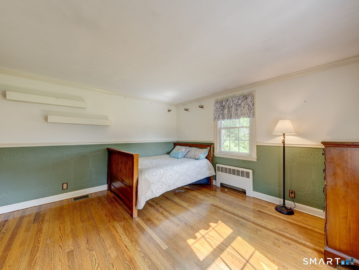
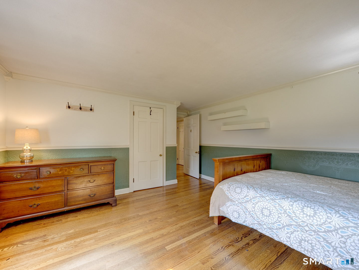
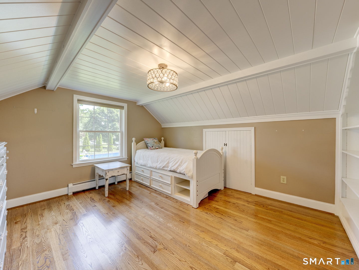
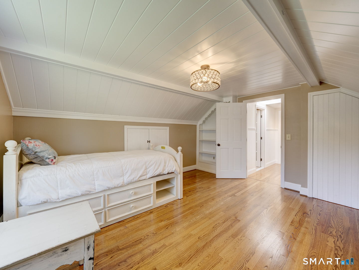
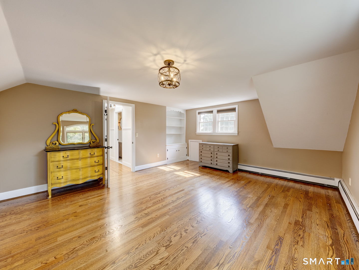
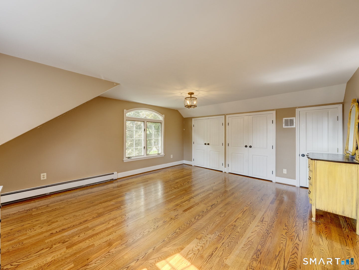
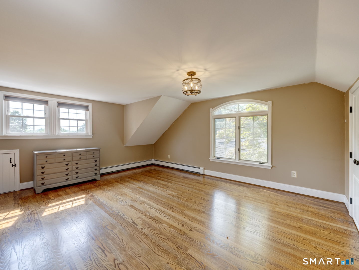
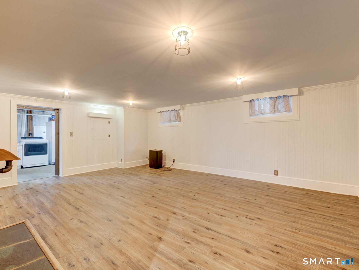
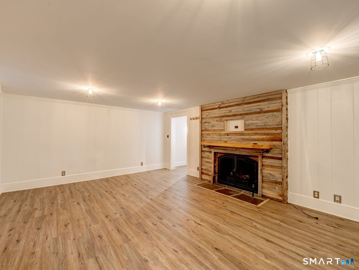
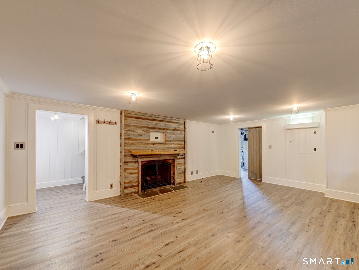
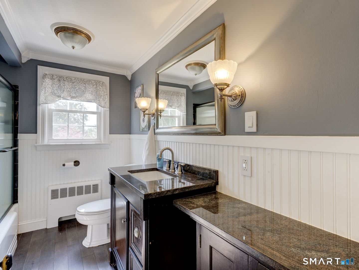
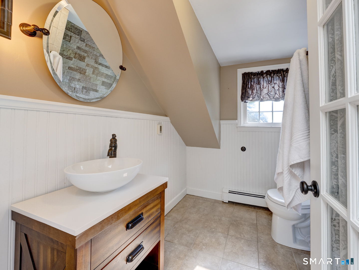
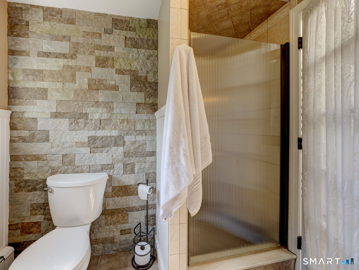
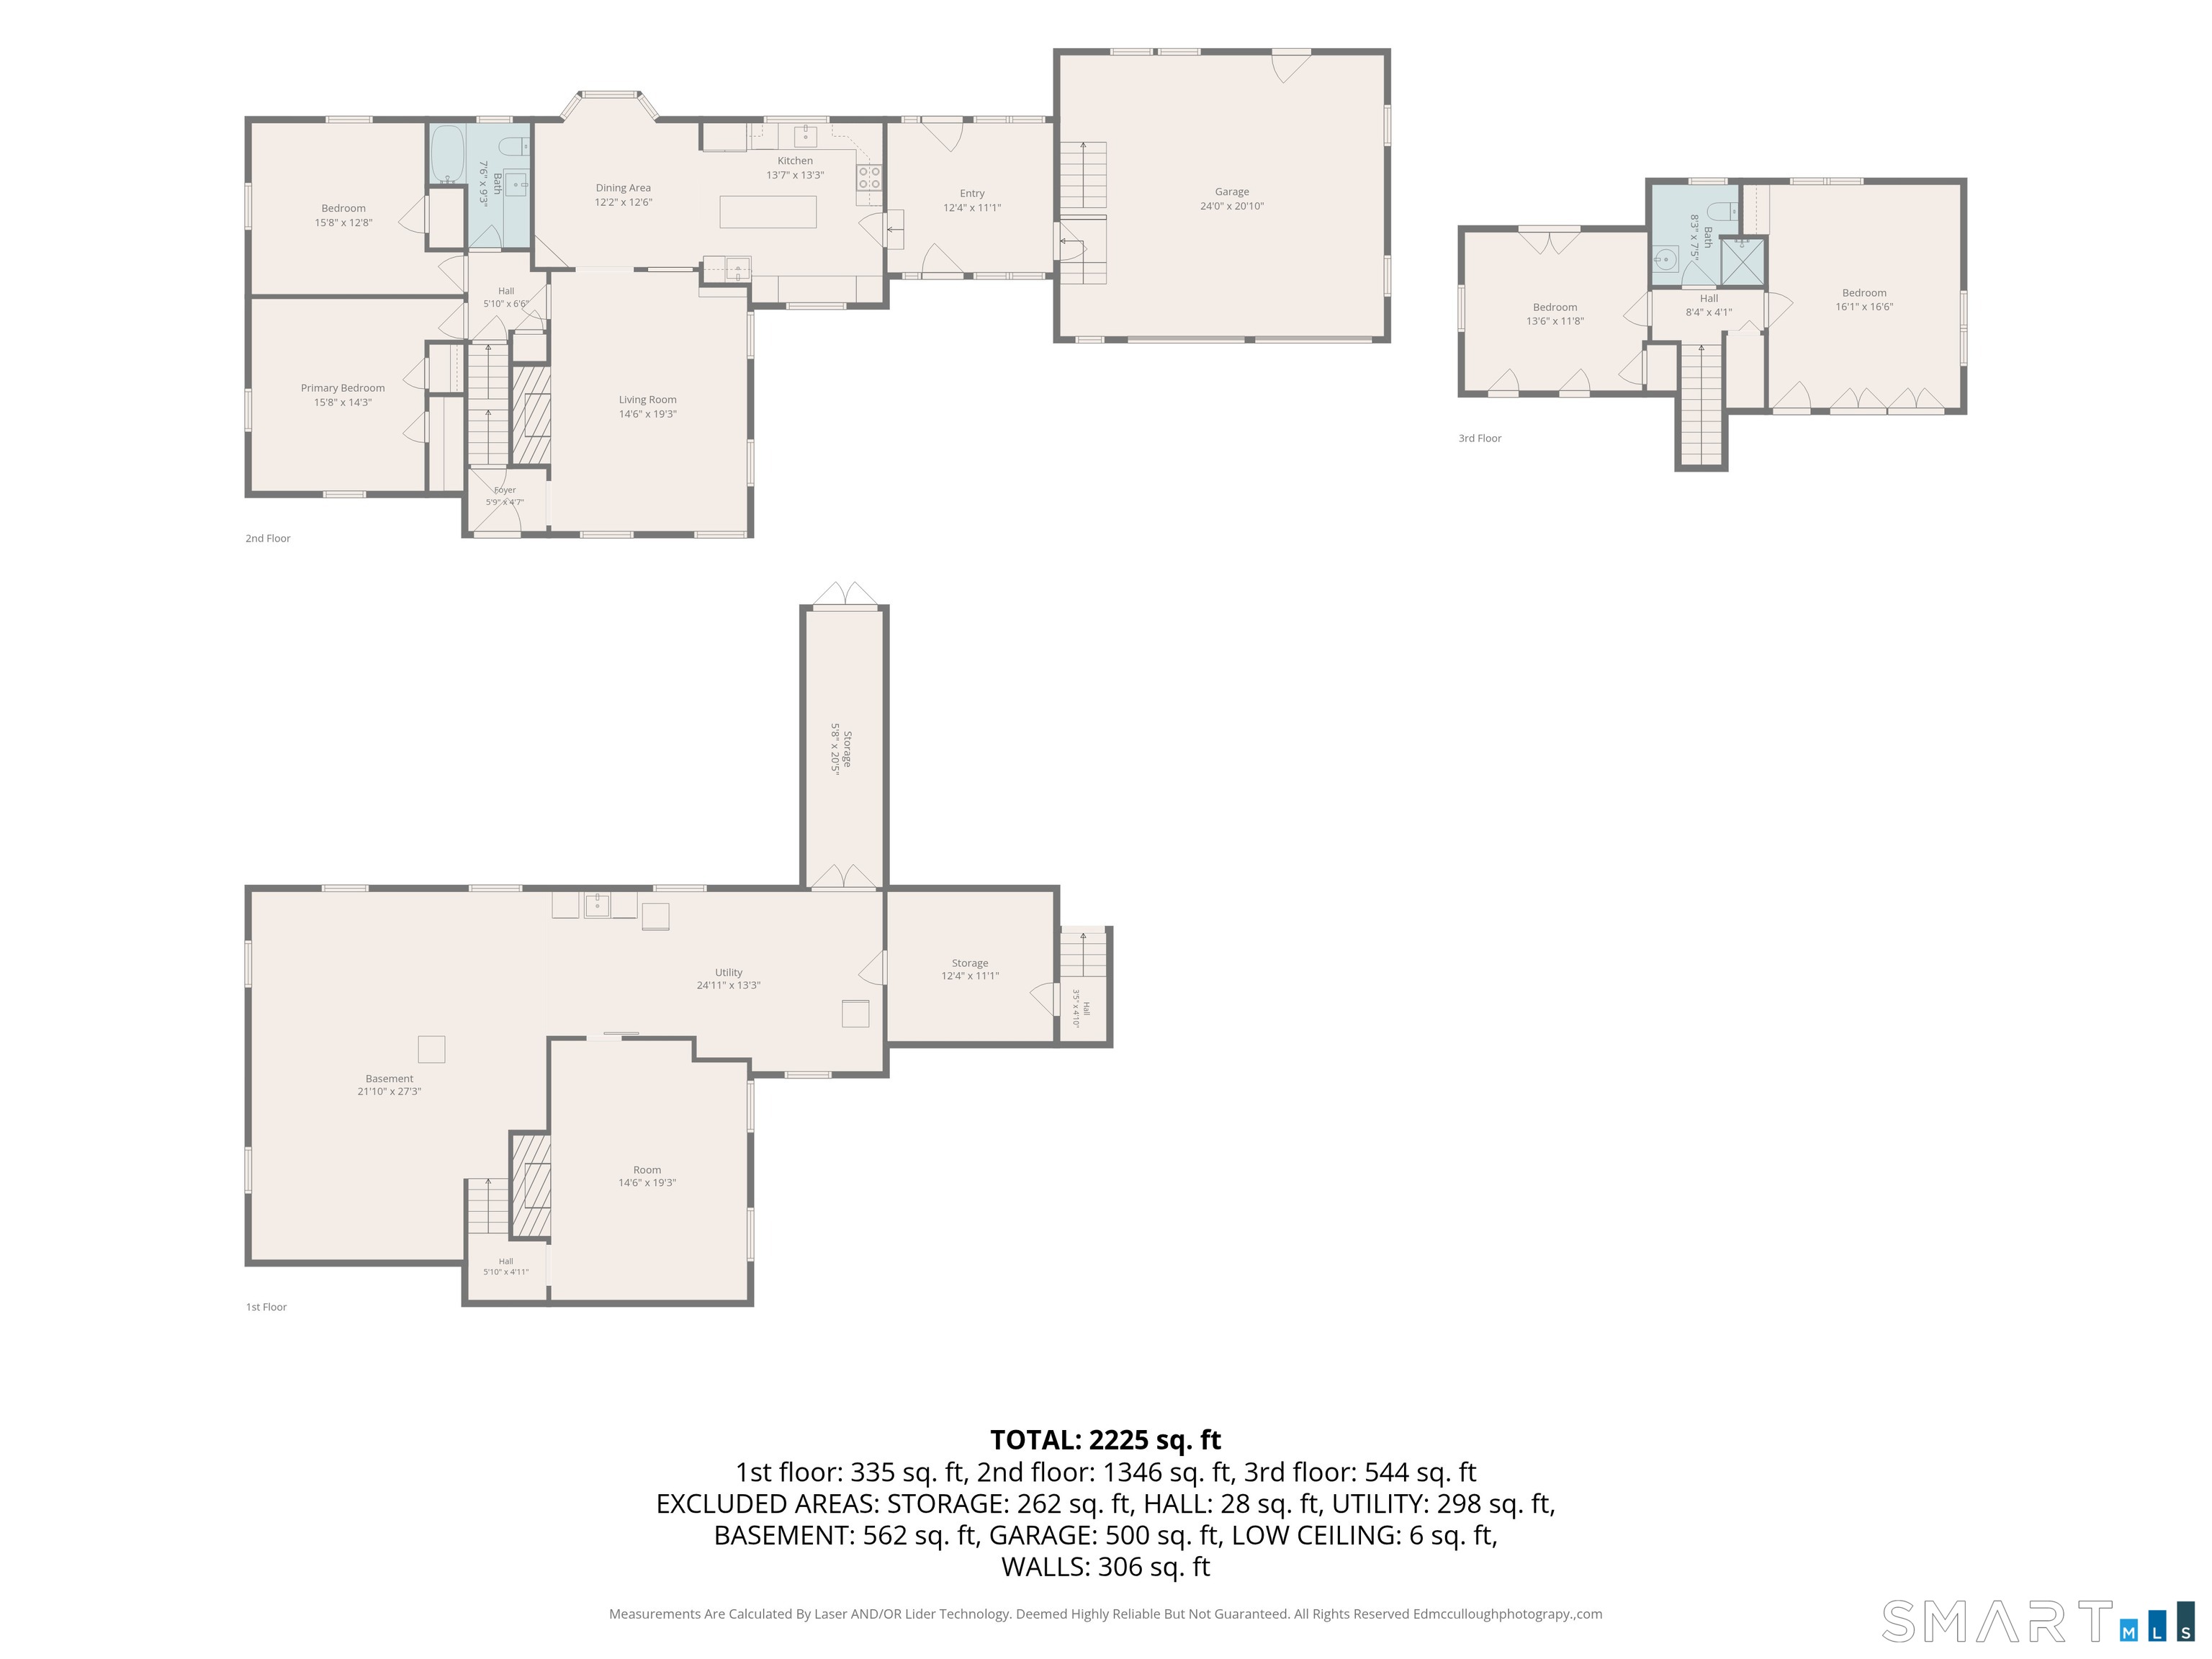
Beautifully reimagined and deceptively spacious, this Plainville Cape leaves absolutely no detail overlooked. A true turn-key property featuring major structural and mechanical upgrades for total peace of mind. Updates include a new roof (2022) and a new high-efficiency HVAC system for year-round comfort (2018) well pump and presser tank (2023) and a water softener (2018). Step inside to discover a bright, open layout accentuated by gleaming new hardwood floors that flow into a spectacular chef's kitchen equipped with premium finishes. The home's bathrooms have been equally and beautifully transformed. Downstairs, the living space extends into a versatile, partially finished basement-perfect for a home office, gym, or media room. Outside, the large, completely level backyard serves as an ideal canvas for entertaining and outdoor recreation. Perfectly situated in a highly desirable location, this home offers unparalleled convenience, located just minutes from major commuter routes (I-84 and Route 72), Norton Park, premier dining, shopping, golf, and entertainment.

4
beds

2
baths

1,976 Sq.Ft. LIVING AREA

0.86 Acres lot

Jacob Essig

Jacob Essig

Features & Amenities

Interior

  • total bedrooms4
  • Total bathrooms2
  • full bathrooms2
  • APPLIANCES Electric Cooktop, Electric Range, Oven/Range, Refrigerator, Dishwasher, Washer, Dryer, Wine Chiller

Area & Lot

  • Status Coming Soon
  • Living Area1,976 Sq.Ft.
  • Total Area2,256 Sq.Ft.
  • Lot Area0.86 Acres
  • MLS® ID24188630
  • TypeResidential
  • YEAR BUILT1947
  • Architecture StylesCape Cod
  • Water FrontageNot Applicable
  • Elementary SchoolPer Board of Ed
  • High SchoolPlainville

Exterior

  • Garage Space2.0
  • water SourcePrivate Well
  • roofAsphalt Shingle
  • lot featuresLevel Lot, Cleared
  • parkingAttached Garage
  • HEAT TYPEHot Water
  • AIR CONDITIONINGCentral Air
  • sewerPublic Sewer Connected
  • SubstructureConcrete

Financial

  • Sales Price$475,000
  • Real Estate Tax $7,170/yr
  • Zoning R-20
View Virtual Tour

Mortgage Calculator

Estimate your monthly mortgage payment, including the principal and interest, property taxes, and HOA. Adjust the values to generate a more accurate rate.

All estimates are provided for informational purposes only. Actual amounts may vary.
$0,000 Your Payment 20 15 65
$0,000 Your Payment

Work With Ellen

For exceptional service and priceless advice, reach out to Ellen Sebastian directly for all your real estate needs in Connecticut. Contact her today to discuss all your real estate needs!

Follow Me on Instagram