Property photo 1
Property photo 2
Property photo 3
Property photo 4
Property photo 5
2 Beds
4 Baths
2,381 sqft

$729,000

4 Ashton Circle Unit: 4, Simsbury CT, 06070

Price per sqft$306.17
Built in2006
Property size2,381 sqft
Property typeResidential

Overview

Active

Listed Nov 4, 2026

Updated 6h ago

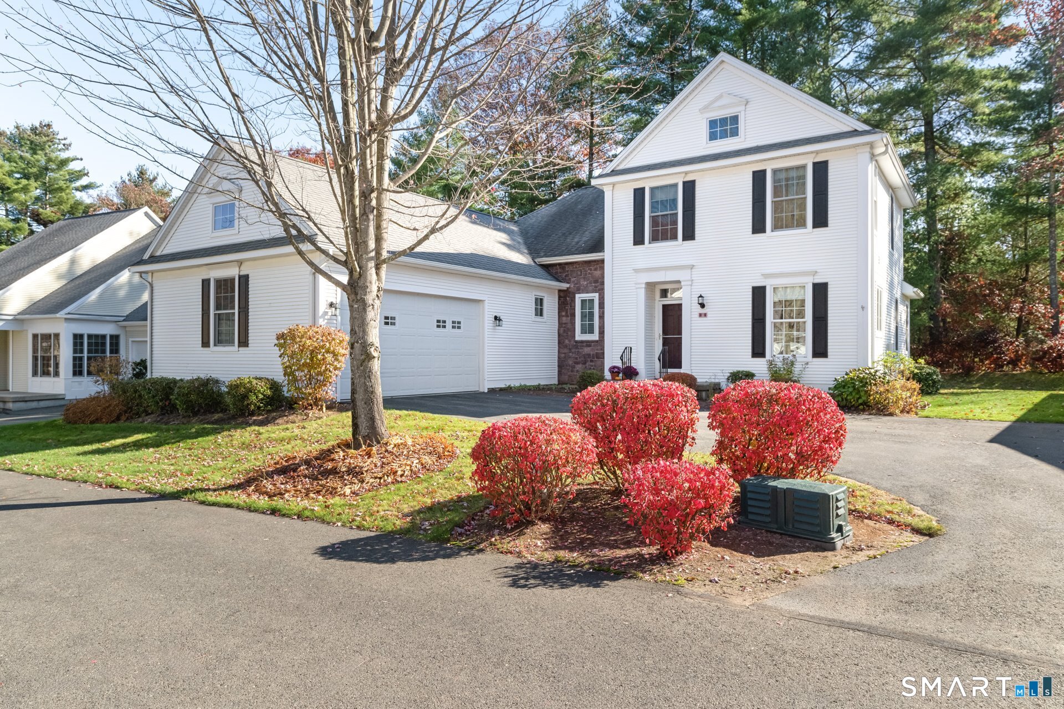
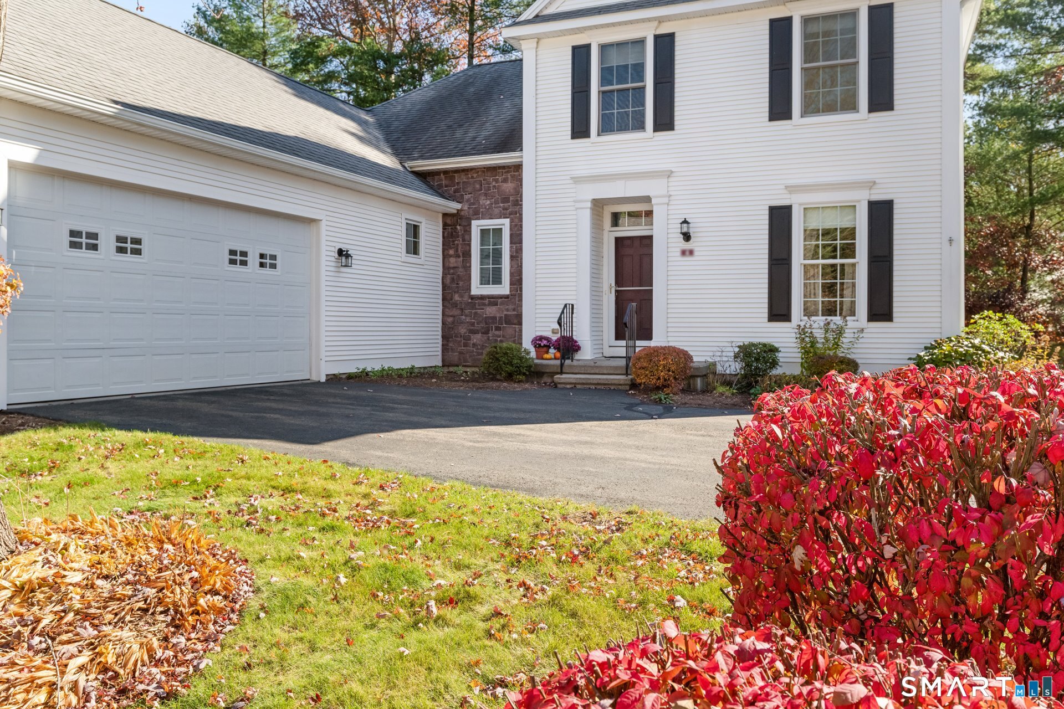
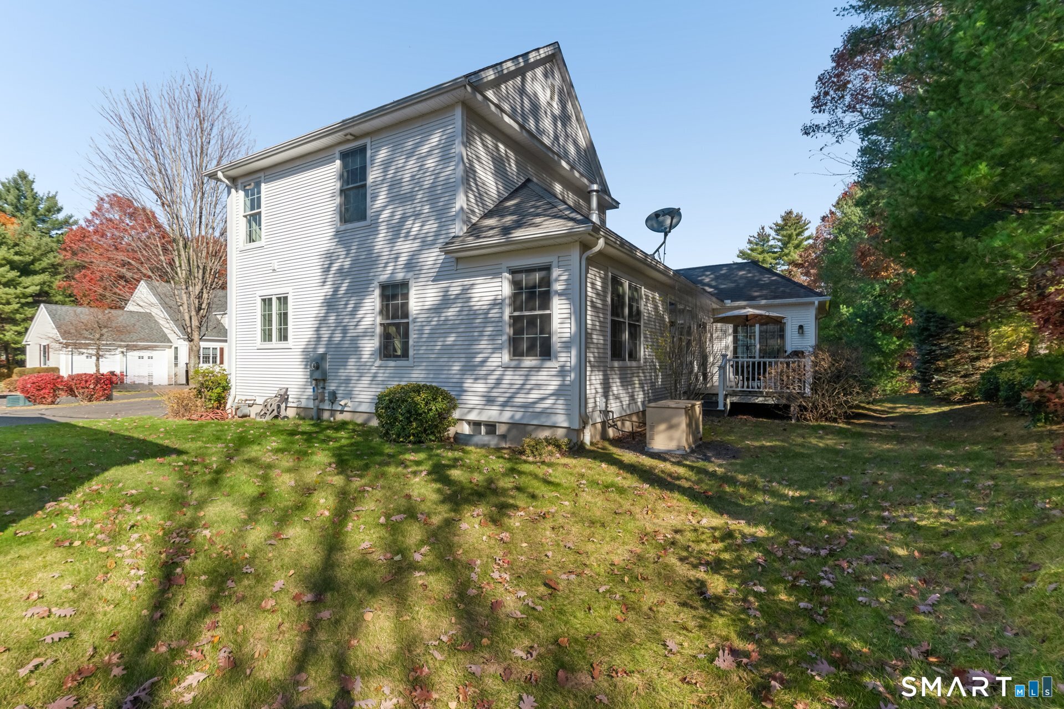
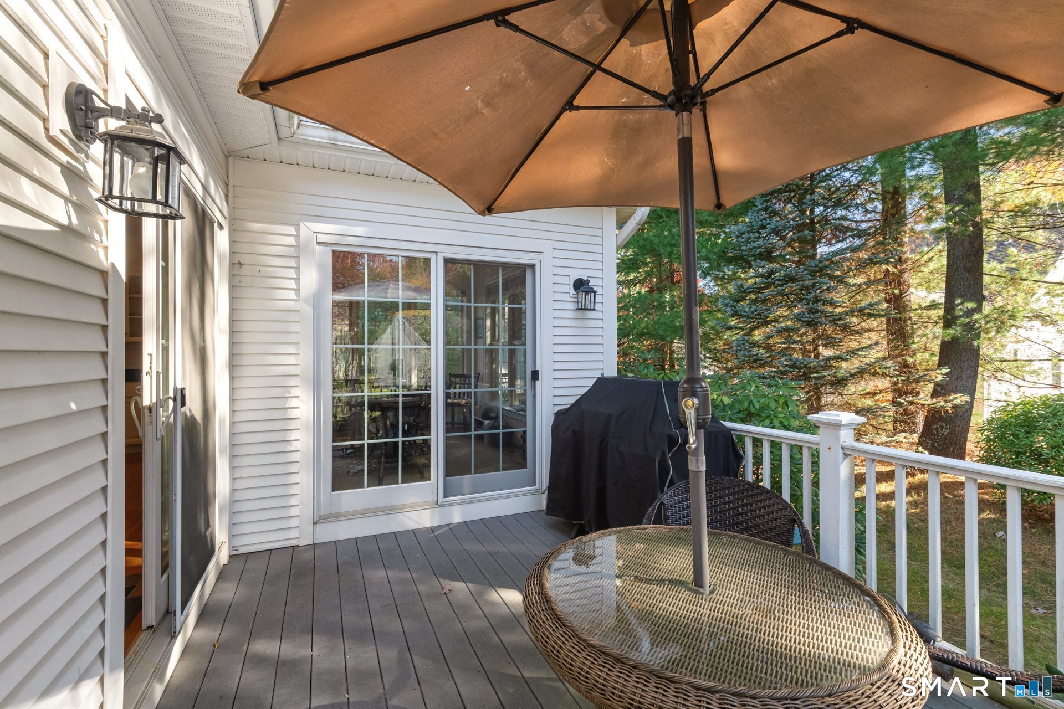
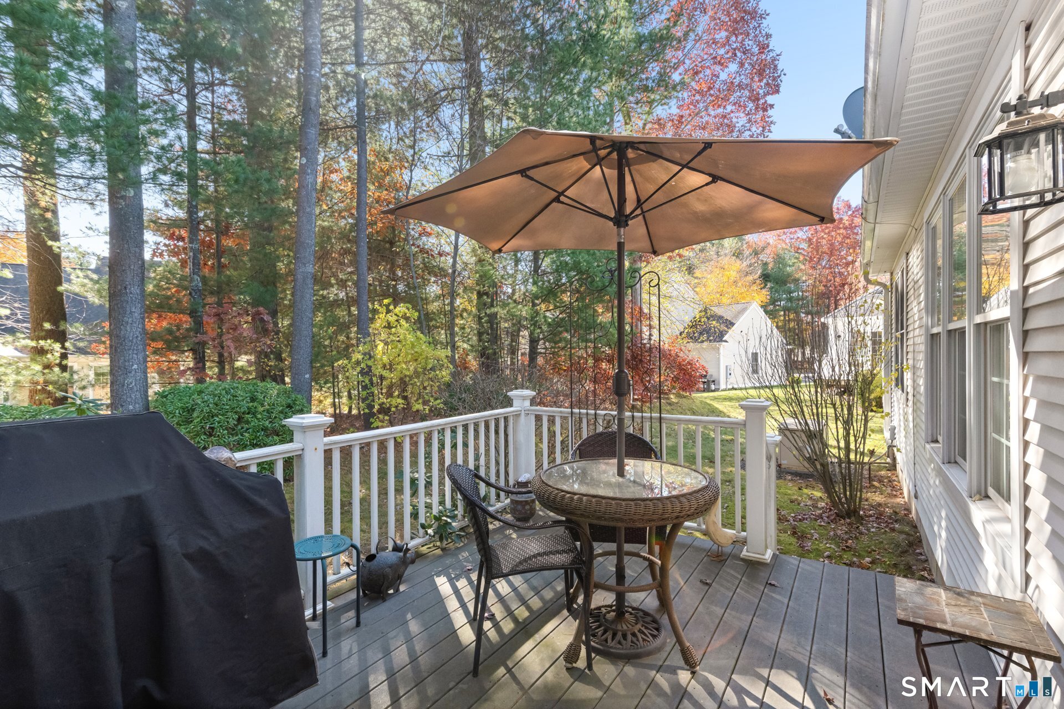
Discover a rare opportunity in Powder Forest, one of Simsbury's most desirable Active Adult communities, ideally situated in the heart of town! This exceptional home offers one of the community's largest and most sought-after floor plans, combining spacious living, thoughtful design, and the ease of a carefree lifestyle. The inviting first floor features a generous primary suite with a private adjoining bath, complete with a walk-in shower and separate spa tub. The open and airy main living area is perfect for both everyday living and entertaining, highlighted by a gas fireplace, custom built-ins, and a comfortable dining area. The granite kitchen features an island, gas cooking, breakfast nook and sliders leading to a private deck-an ideal spot to relax and enjoy the outdoors. A first-floor study offers flexibility for a home office or additional guest space and is conveniently served by a second full bath. Upstairs, you'll find a versatile sitting/workspace area, an additional bedroom and full bath, along with convenient walk-in storage. A mudroom with laundry connects to the attached two-car garage, while the full lower level provides abundant storage space. Additional features include gas heat, an automatic transfer generator, hardwood flooring, and carpeting. With its generous living spaces, desirable floor plan, and exceptional location, this rarely available Powder Forest home offers the perfect opportunity to enjoy comfort, convenience, and an easy lifestyle!

$4,850/mo

Est. mortgage payment based on a $729,000 home price.

All estimates are provided by Luxury Presence for informational purposes only. Actual amounts may vary.

Additional information

MLS® ID
24219219

Interior Features

Bedrooms
2
Bathrooms
4
Fireplace
Yes
Cooling
Yes
Heating
Yes
Basement
Yes

Other Property Details

Taxes
$14,597
Tax Frequency
Annually
Association Fee Frequency
Monthly
Garage
Yes
MLS provider logo

Listed by Katie French with Coldwell Banker Realty (860) 977-3802

The IDX display contains information sourced from SmartMLS, Inc. as of 11/5/2026. This information is for personal, non-commercial use only and may not be used for any purpose other than identifying properties the viewer may be interested in purchasing. MLS data is generally considered reliable but is not guaranteed accurate by the MLS. Buyers are responsible for verifying all information and should conduct their own investigation or consult a professional. Some MLS data may have been provided by sources other than the listing agent. Unless stated in writing, the Broker/Agent has not verified information obtained from outside sources. The Broker/Agent may or may not have been the listing and/or selling agent, and cannot guarantee the accuracy of any property location shown on a map. Any offer of compensation is made only to participants of the MLS where the listing is filed.

©2026 SmartMLS, Inc. All rights reserved.

Data last updated on 11/5/2026 at 3:58 AM UTC.

Powered by Luxury Presence
