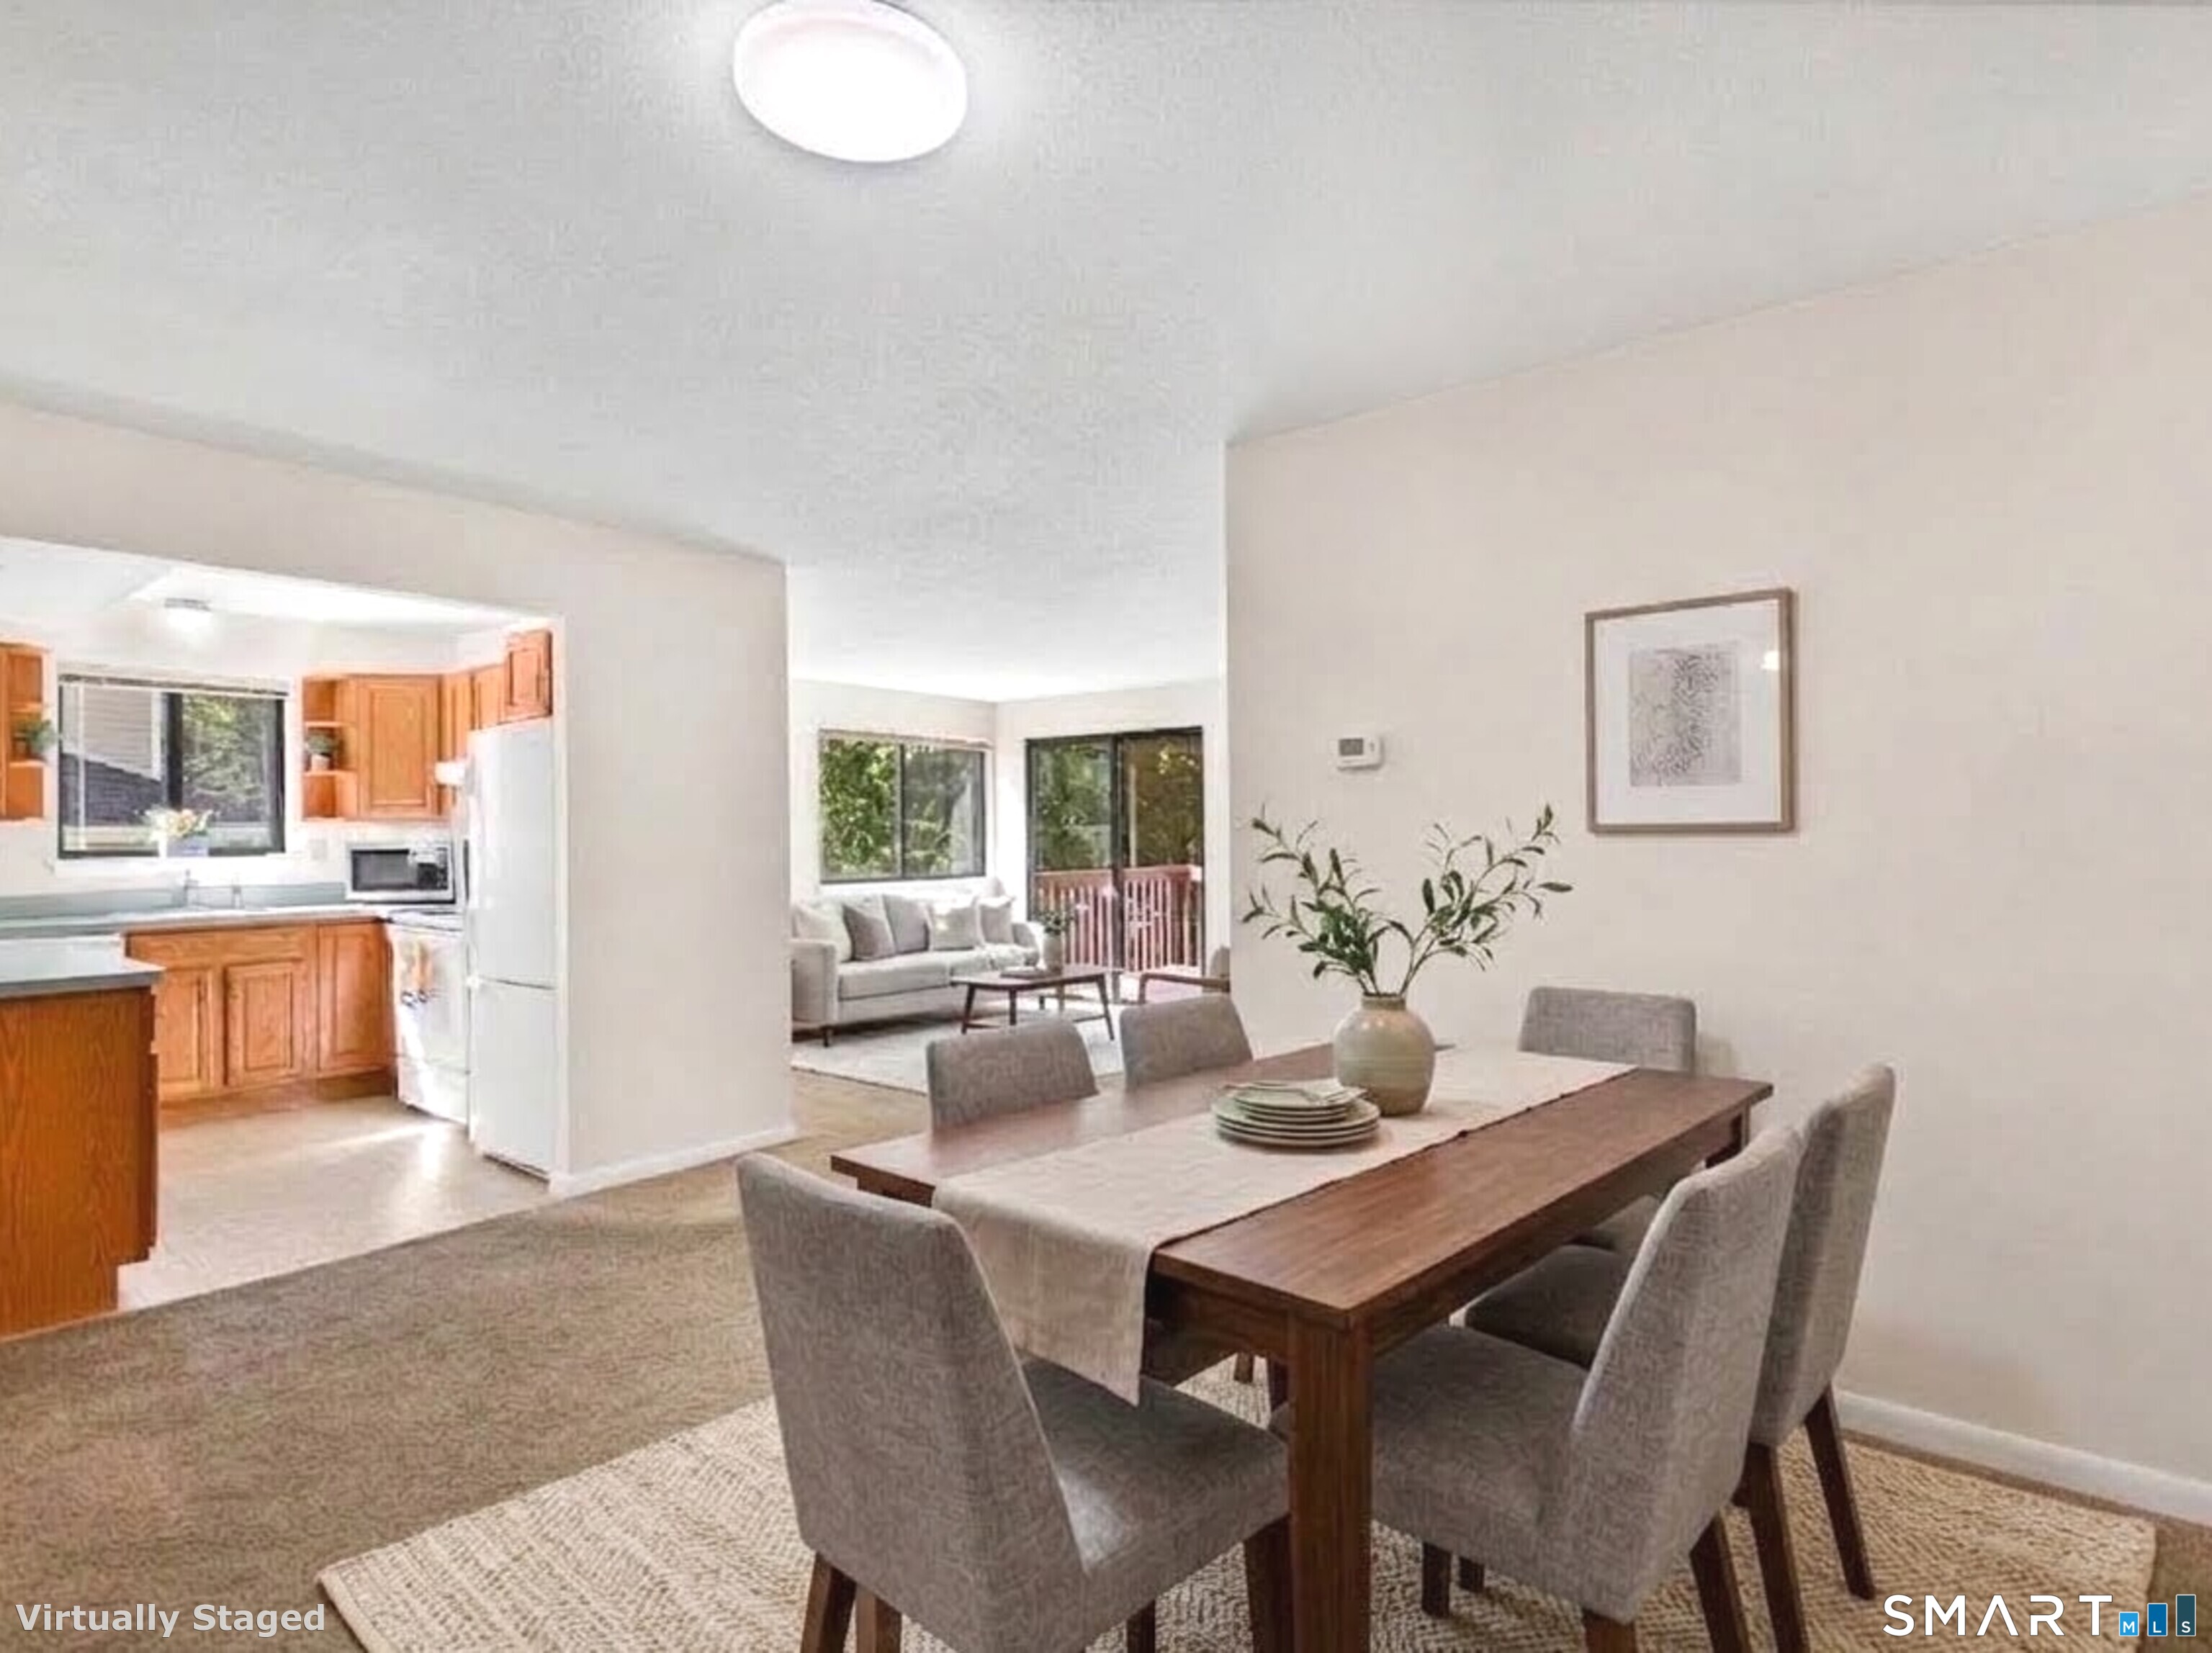
Property photo 1
Property photo 2
Property photo 3
Property photo 4
Property photo 5
2 Beds
2 Baths
1,202 sqft

$249,900

19 Wiggins Farm Drive Unit: A, Simsbury CT, 06070

Price per sqft$207.90
Built in1983
Property size1,202 sqft
Property typeCondominium

Overview

Under contract

Under Contract - Continue To Show

Listed Sep 22, 2026

Updated 3 weeks ago

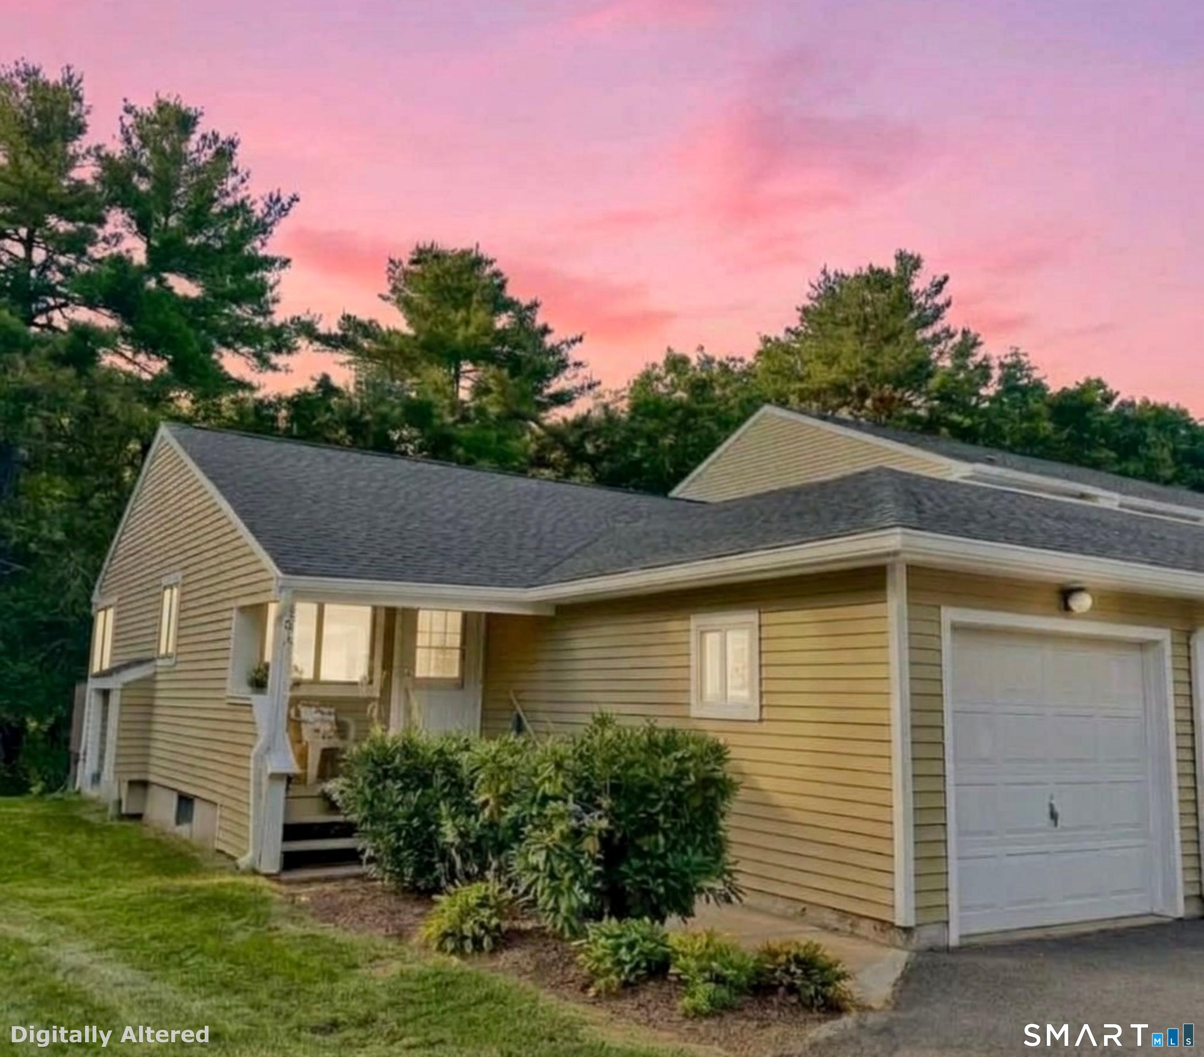
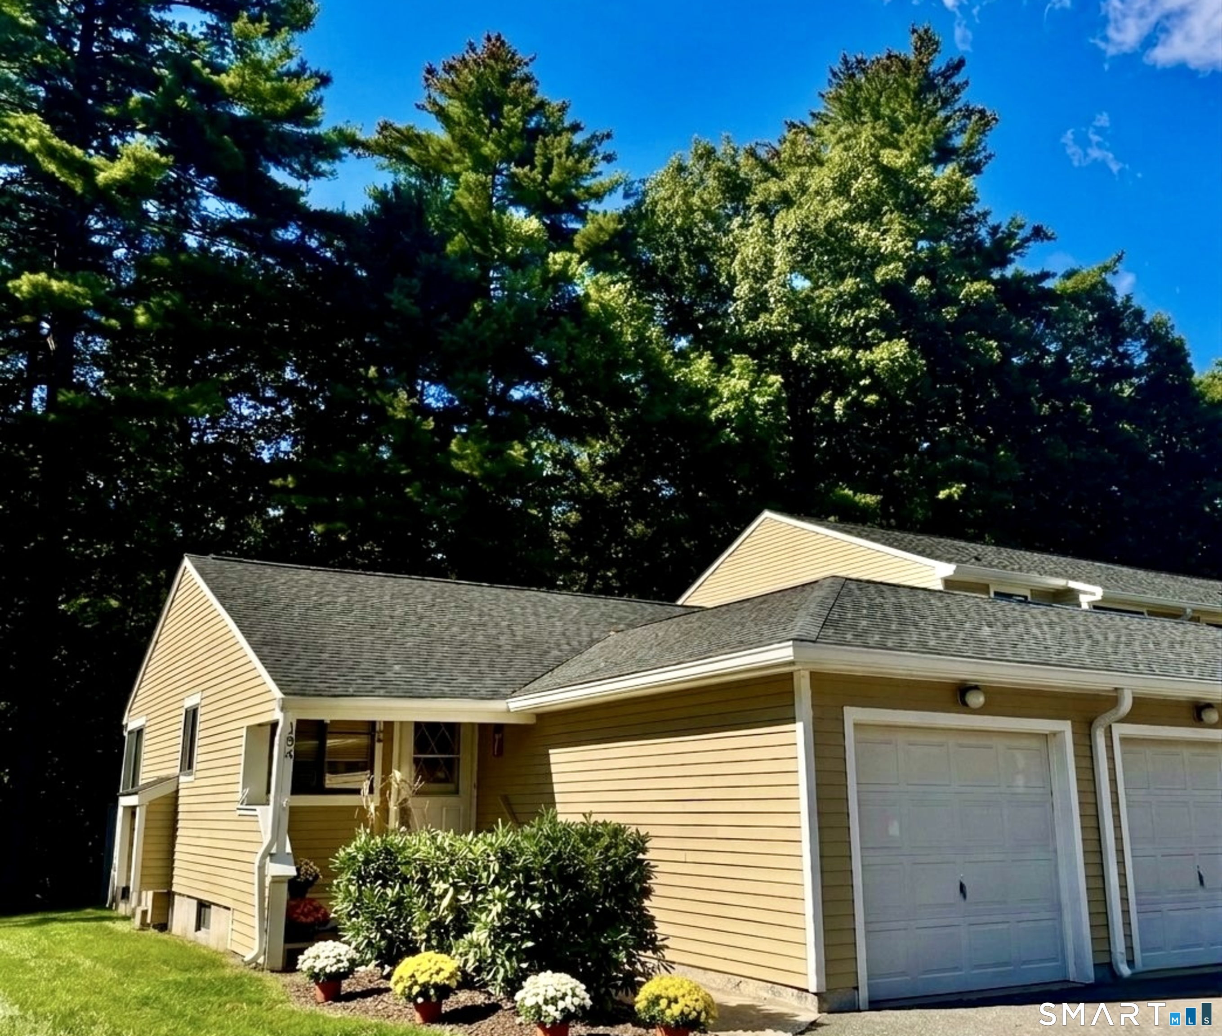
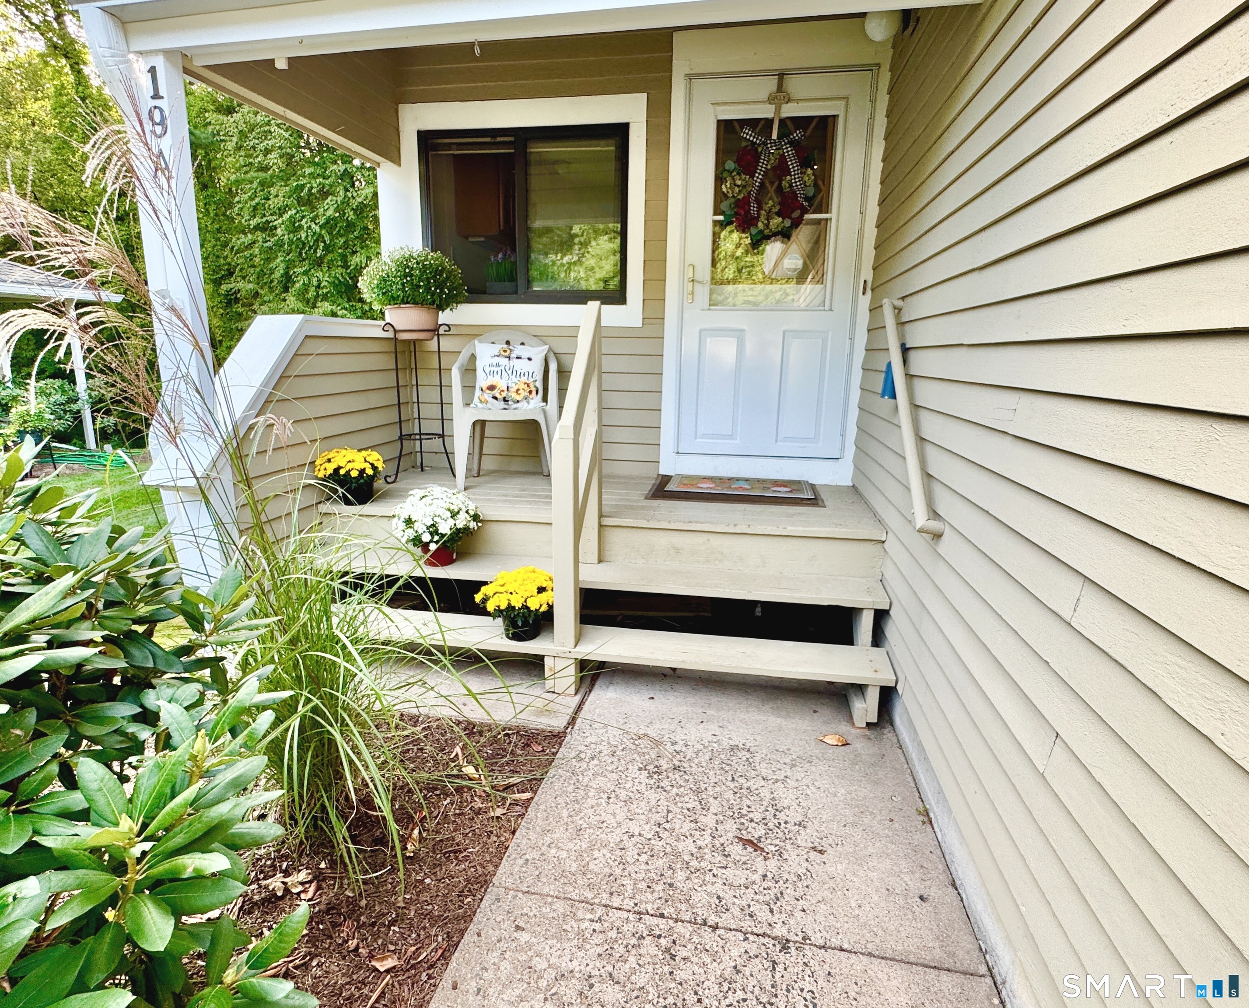
MAKE THIS RANCH STYLE END UNIT YOURS TODAY. Beautifully maintained with all the ease of true one-floor living in a tranquil, wooded setting. Discover the incredible peace of mind that comes with the convenience of driving into your private garage with direct access to your home. Features include a new roof, new back deck, new hot water heater, new high-efficiency heat pump condenser unit, and brand-new LG combination washer and dryer. Inside, the home feels incredibly welcoming with an open floor plan. The spacious kitchen is perfect for cooking and entertaining, complete with a large island, abundant cabinetry, and plenty of counter space. It flows effortlessly into the dining area and a comfortable living room, where a large slider lead out to your new private deck. It's the perfect quiet spot to sip your morning coffee or tea while enjoying the lovely, natural setting. The primary bedroom features a private full bathroom, a walk-in closet, and the ultimate convenience of that brand-new LG laundry unit right where you need it most. Downstairs, the large full basement provides all the storage space you need, and could easily be transformed into a workshop, craft area or exercise space. Location-wise, you get the absolute best of both worlds. While your backyard feels like a quiet sanctuary, the community itself is centrally located just minutes to fantastic shopping, dining, & recreation. Get cozy this winter season with one floor living and your own private garage too!

$1,663/mo

Est. mortgage payment based on a $249,900 home price.

All estimates are provided by Luxury Presence for informational purposes only. Actual amounts may vary.

Additional information

MLS® ID
24208956

Interior Features

Bedrooms
2
Bathrooms
2
Cooling
Yes
Heating
Yes
Basement
Yes

Other Property Details

Taxes
$4,547
Tax Frequency
Annually
Association Fee Frequency
Monthly
Garage
Yes
MLS provider logo

Listed by Bonnie Call with Century 21 AllPoints Realty (860) 916-5688

The IDX display contains information sourced from SmartMLS, Inc. as of 9/30/2026. This information is for personal, non-commercial use only and may not be used for any purpose other than identifying properties the viewer may be interested in purchasing. MLS data is generally considered reliable but is not guaranteed accurate by the MLS. Buyers are responsible for verifying all information and should conduct their own investigation or consult a professional. Some MLS data may have been provided by sources other than the listing agent. Unless stated in writing, the Broker/Agent has not verified information obtained from outside sources. The Broker/Agent may or may not have been the listing and/or selling agent, and cannot guarantee the accuracy of any property location shown on a map. Any offer of compensation is made only to participants of the MLS where the listing is filed.

©2026 SmartMLS, Inc. All rights reserved.

Data last updated on 9/30/2026 at 3:09 AM UTC.

Powered by Luxury Presence
